Separation Is a Layout Question
Fire safety in a modular cabin cluster is not resolved by choosing a cabin model alone. The arrangement of units, the gaps between them, the direction of doors and windows, the routes people use to leave, and the access available to responding crews all affect how the site functions during an incident. A plan that looks orderly on a sales drawing may behave differently once decks, ramps, bins, parked vehicles, landscaping, utility cabinets, and guest belongings occupy the spaces between units. The first task is to treat fire separation and evacuation as linked but distinct questions. Separation concerns how fire and heat may spread between buildings or compartments under the applicable design rules. Egress concerns how occupants recognize danger, reach a safe place, and avoid blocked or confusing paths. Fire-service access concerns how responders reach the relevant area and operate safely. Each needs its own review, then the interfaces must be checked on one coordinated site plan. Do not adopt a universal spacing rule from a brochure or an unrelated project.
Start With Destination-Side Rules
The governing fire and building requirements are those that apply at the project destination, including any local amendments and authority interpretations. The same cluster concept may be treated differently depending on whether the cabins are temporary accommodation, guest lodging, worker housing, a campsite facility, or another use. Occupant load, building height, construction type, and the legal classification of the units can change which provisions apply. Prepare a short code-basis note with the local architect, engineer, or fire professional. It should identify the jurisdiction, intended use, applicable regulations and editions, occupancy assumptions, and any issues requiring an authority decision. Ask who is responsible for contacting the local authority and at what design stage. Do not treat a supplier’s standard drawing, catalogue statement, or document from another country as proof that the destination requirements have been met. The factory can provide product dimensions, proposed openings, material descriptions, layout drawings, and available technical documents within its scope. It cannot certify site compliance merely by supplying the cabin.
Map the Cluster Geometry
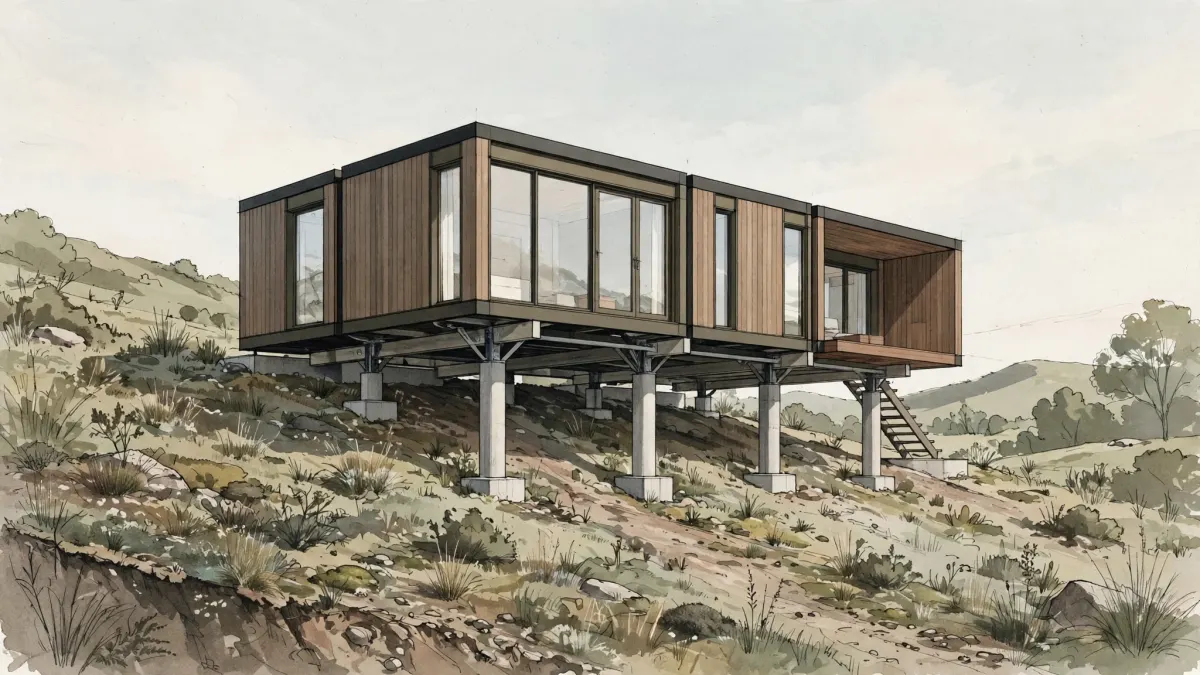
Start the layout review with a scaled site plan rather than a rendered perspective. Show each cabin’s full external footprint, roof projections, steps, ramps, decks, canopies, storage areas, waste containers, parking, landscape features, utility enclosures, and any planned future phase. Mark property boundaries, adjacent buildings, slope changes, fences, gates, and other constraints that may affect access or fire spread. A clear drawing makes it easier to see where the nominal gap is narrowed by real objects. Measure the relevant clear spaces using the method required by the local code or fire strategy. The measurement point may not simply be wall-to-wall in every case; projections, openings, combustible features, and exposure conditions can matter. The project professional should define the dimensions to be shown and the drawing notes that explain them. Avoid copying separation distances from another site without confirming that the building types and rules match. Review both the initial layout and the layout after normal operation begins. Guests may place bicycles or outdoor furniture near entrances; housekeeping may stage linen carts; maintenance may store replacement materials; landscaping can grow into a route.
Protect Fire-Service Access
Emergency access needs to be designed for the vehicles and operating methods expected by the destination fire service. The local professional should confirm route width, turning geometry, vertical clearance, load capacity, gradients, gate operation, surface conditions, and any requirements for vehicle standing or appliance positioning. These dimensions are jurisdiction- and site-specific; they should not be guessed from a generic modular layout. A route shown on a plan is not useful if it is blocked in practice. Check the approach from the public road to the cluster, the gate or security process, seasonal surface conditions, overhead cables, tree branches, delivery staging, and the location of parked cars. Where access is shared with guests or service vehicles, define how it remains clear during busy periods and who is responsible for enforcement. Include the swept path and turning needs for the relevant emergency vehicle where the reviewing professional requires it. Fire-service access also interacts with cabin placement. A tight arrangement may leave insufficient room for responders to reach a side or rear elevation, while an overly convenient parking bay may obstruct the access corridor.
Design Escape Routes and Discharge
An evacuation plan should follow a person from the point of occupancy to a place judged safe under the applicable fire strategy. Draw the route from every sleeping area and common room through the door or other permitted exit, along the external path, through gates if any, and to the designated discharge or assembly location. The plan should show where people may have to change direction, pass other units, use a ramp, or cross a vehicle route. Check that the route is understandable without local knowledge. A path that bends behind a cabin, disappears into a landscaped area, or leads toward a locked service gate can create confusion under stress. Confirm whether each unit needs one or more exits under the destination rules, and whether doors, hardware, steps, and ramps meet the relevant requirements. Never assume that a window or a second door counts as an acceptable escape route without professional confirmation. The final destination matters as much as the cabin exit. An assembly point should not sit in the likely path of responding vehicles, near a potential fire exposure, or where evacuees block access for other occupants.
Review Openings and Obstructions
Doors, windows, vents, roof edges, and exterior attachments can influence the separation strategy. The local fire professional should review the positions and characteristics of openings in relation to neighbouring cabins, especially where openings face one another or where a deck, canopy, or projecting feature changes the relationship between elevations. Whether a particular opening needs protection or a layout adjustment depends on the governing rules and the approved design. Do not assume that the distance between walls tells the whole story. A roof overhang, timber stair, combustible screen, outdoor storage box, or continuous deck may create a pathway for fire spread or interfere with access. Conversely, the required treatment may depend on tested assemblies or construction details that cannot be inferred from appearance. The factory should provide accurate drawings and descriptions of the specified configuration; the local professional decides how those details fit the fire strategy. Keep the external area around exits usable. Air-conditioning units, electrical cabinets, gas cylinders where permitted, refuse bins, furniture, and maintenance materials should not be placed in ways that narrow the escape path or interfere with emergency operations.
Coordinate Detection and Alarm Coverage
Detection and alarm design should be based on the intended occupancy, internal room arrangement, local requirements, and the overall fire strategy. A cabin used for sleeping may need a different approach from a daytime site office or a shared amenity unit. The project team should identify the applicable detector types, locations, interconnection requirements, notification methods, backup power expectations, and interfaces with any site-wide alarm system, as determined by the destination professionals. Ask for the proposed floor plan and reflected ceiling or device layout where relevant. Confirm that the device locations are compatible with partitions, ceiling geometry, ventilation outlets, cooking equipment, bathrooms, and maintenance access. Do not select positions by visual symmetry or assume that a standard device layout is appropriate for every unit configuration. The responsible fire and electrical designers must check the arrangement against the relevant requirements and manufacturer instructions. A cluster may need coordination beyond each cabin’s standalone alarm. Consider how an alarm in one unit alerts people in nearby units, staff, or a central control point if the local strategy requires it. Clarify who supplies, installs, connects, tests, and maintains each part of the system.
Plan for Night-Time Evacuation
Cabin clusters often operate when natural light is limited. The escape route should remain legible at night, during poor weather, and when normal site lighting loses power. The local designer should determine whether emergency lighting, illuminated signs, directional markers, or other measures are required and where they must be installed. The design should account for turns, level changes, gates, intersections with vehicle routes, and the final discharge point. Check what happens if one lighting circuit fails or smoke reduces visibility. Avoid layouts where the only obvious route depends on decorative garden lighting or a guest’s phone. Where steps, ramps, or uneven surfaces exist, the approved solution should make these changes visible without creating glare or confusion. The placement and performance of emergency equipment are governed by local requirements and must be reviewed for the actual site. Signage and instructions should use language and symbols that fit the expected occupants. A worker camp with a stable, trained population may operate differently from a holiday site with short-stay visitors who arrive after dark.
Match the Plan to Occupancy
A fire layout cannot be reviewed accurately until the project team defines who will use the cabins and how. Sleeping accommodation raises different evacuation questions from a daytime office because occupants may be asleep, unfamiliar with the building, or slow to respond. Family guest units, worker accommodation, accessible cabins, and common facilities can also have different assistance needs and patterns of movement. Record the intended occupancy per unit, whether people sleep there, typical hours of use, whether guests are independent or supervised, and what staff are present overnight. Identify any cabins intended for occupants who may need step-free routes or assistance during evacuation. Accessibility provisions and fire-egress arrangements must be coordinated rather than treated as separate checklists. The applicable professional should determine what measures are required for the actual use and jurisdiction. Operating policies influence the physical plan. Define who receives alarms, who contacts emergency services, who checks shared areas if safe to do so, and how staff account for occupants without re-entering a dangerous building.
Separate Factory Package From Site Scope
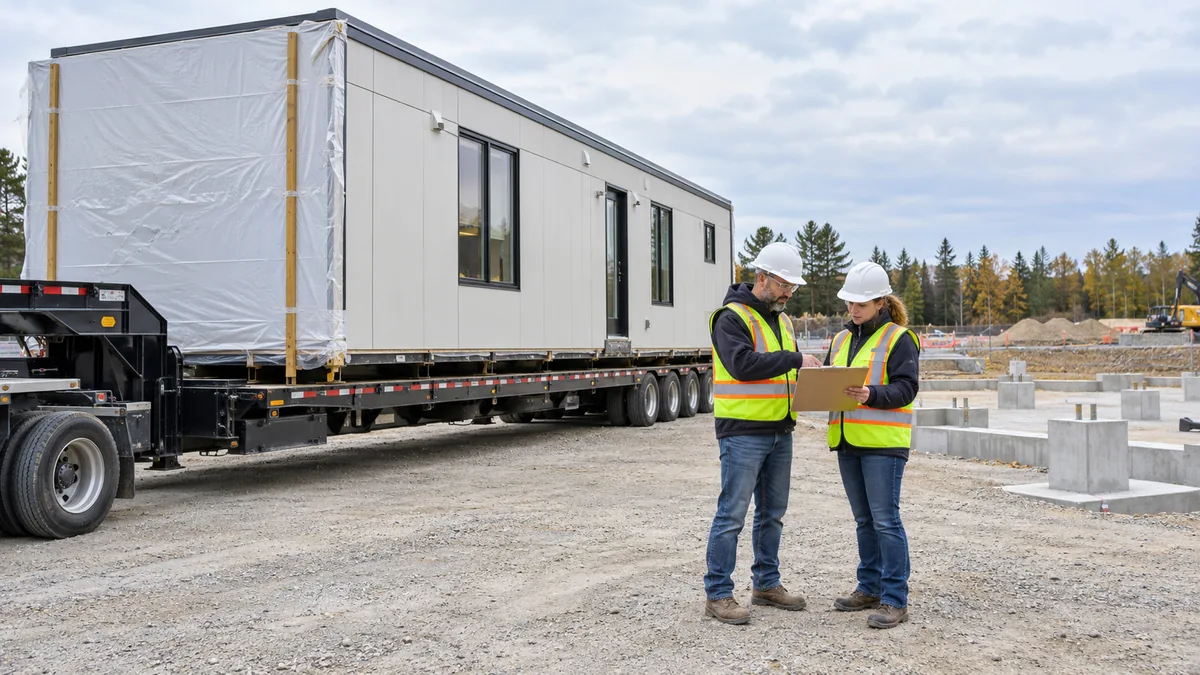
The supplier’s package should state what is included in the cabin and what must be completed locally. Relevant product information may include general arrangement drawings, door and window schedules, material descriptions, service penetrations, available fire-related documentation, and the configuration of any supplied detection components. The precise documents available depend on the product and contract; buyers should request a clear list rather than infer coverage from a broad statement. The site package needs a separate owner. It may include the code-basis review, site plan, separation analysis, emergency vehicle access, external escape routes, signs, lighting, water supply, site alarm integration, foundations, anchoring, local installation, utility connections, permits, inspections, and final approval. These items require destination-side professionals and contractors. The factory cannot certify that a complete cluster complies with local fire rules simply because the cabins were manufactured to a stated drawing. Build a responsibility matrix with one named party for preparing, reviewing, approving, installing, testing, and maintaining each item. Where a task crosses the factory-site boundary, identify the handoff drawing and the information required.
Review Drawings and Control Changes
The fire strategy should be checked against the same revision of the cabin drawings, site layout, landscape plan, utility plan, and access plan. A separation dimension can become invalid when a deck is added; an exit route can be narrowed by a relocated service cabinet; a fire-service route can be blocked by a later parking change. The review package should therefore include coordinated drawings and a revision register, not isolated screenshots. Set a formal hold point before the factory freezes the unit configuration. The destination fire professional should review the layout, opening locations, relevant materials and attachments, occupancy assumptions, and route geometry at the level needed for the project. Changes after that point should be logged with a short description of the impact and sent back to the responsible reviewer when they may affect the accepted strategy. A substitution that appears cosmetic to a purchaser can change a detail that matters to the local review. During delivery and installation, compare the installed arrangement with the approved drawings. Record deviations such as a moved cabin, altered step, added canopy, changed gate, or utility enclosure placed in a route.
Commission, Inspect, and Maintain
Fire planning continues after placement. Before occupation, the project team should complete the inspections and tests required by the destination authority and responsible professionals. Depending on the system, the record may cover alarms, emergency lighting, exit hardware, signage, access gates, fire-service features, and the clear width or condition of routes. The exact checks and acceptance process must come from the applicable local requirements, not a generic supplier checklist. Create an operational inspection schedule with named owners and a method for reporting defects. Staff should know how to check that exits open as intended, routes remain free of stored items, alarm devices are not covered or damaged, lighting and signs remain visible, and gates can be operated under the approved procedure. Any formal testing must be conducted by competent people using the appropriate method. A record should show the date, item checked, outcome, defect, corrective action, and closure. Changes in the cluster require renewed attention. New furniture, seasonal tents, extra cabins, temporary storage, vehicle parking, landscaping, or a change in occupancy can affect separation or escape. Establish a management-of-change process so operations cannot quietly undermine the reviewed design.
Sources
Use these sources as starting points for a destination-specific review. They do not establish that a particular cabin or cluster is compliant. - The current building and fire codes, regulations, local amendments, and official guidance applicable at the project destination. - The local fire authority’s requirements for fire-appliance access, water supplies, alarm systems, evacuation routes, and emergency operations, where applicable. - International or national standards referenced by the destination code for detection, alarm, emergency lighting, signs, and fire-resistance testing; confirm the exact editions and scope with the local professional. - The approved project fire strategy, coordinated site plan, occupancy schedule, egress drawings, and revision register. - Supplier-issued product drawings, opening schedules, material descriptions, installation instructions, and any relevant documentation for the exact supplied configuration. - Inspection, commissioning, maintenance, training, and management-of-change records retained by the site operator. A qualified fire professional and the relevant local authority must determine the applicable rules and required evidence.