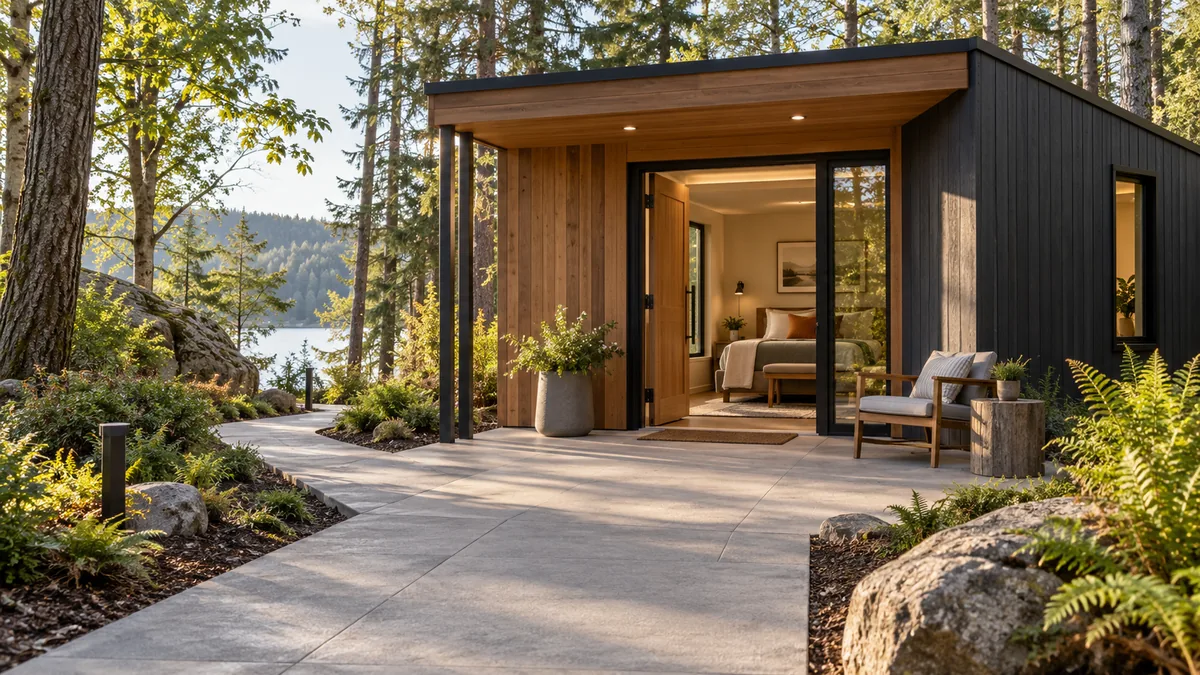
Cover: an AI-generated editorial concept, not a photograph of a completed project or evidence of technical approval.
A usable stay begins before the cabin door
A cabin can look generous on a factory drawing while the eventual guest encounters a difficult arrival path, an obstructed entrance or a different furniture arrangement. Procurement has to connect the room being ordered to the route being built and the experience being sold. Assign responsibility for those connections before placing the order.
For a campground, resort or small lodging operator, begin with a sequence: arrive, identify the room, reach the entrance, enter, use the sleeping and bathroom areas, enjoy the amenities and contact staff. Each step has a physical configuration and an operational owner. A supplier's room plan usually covers only part of that sequence.
This article sets out a procurement workflow for U.S. transient-lodging projects subject to the relevant accessibility requirements. Qualified project professionals determine applicability and review the technical design. Buyers in Canada and other jurisdictions can use the coordination questions, but must establish the requirements that apply locally.
Prepare a brief describing particular features, drawings and responsibilities. A general “accessible model” label leaves too many questions for the guest, installer and operator to resolve after purchase.
Confirm the facility use and applicable review
Record the location, proposed operating use, ownership arrangements, construction scope and room inventory before comparing models. Describe what guests actually rent and how the facility operates. A marketing term such as cabin, recreational unit or retreat does not settle its legal classification.
In the 2010 ADA Standards for Accessible Design, Chapter 2 sets out where accessible routes are required and the required quantities and distribution of transient-lodging guest rooms. Chapter 8 sets out the technical provisions for rooms with mobility features and rooms with communication features. Review the scope and the room design together. U.S. Access Board, Chapter 2, Chapter 8.
Ask the local design and regulatory team for a written review basis identifying the applicable provisions, local requirements, unresolved classifications and approval path. Include who will resolve each uncertainty and when the answer is needed. Do not substitute a supplier's interpretation for that review.
Make this a purchasing gate. If the classification remains open, obtain preliminary configuration information, but keep affected production decisions conditional. This prevents a provisional room schedule from becoming an assumed final requirement simply because it appeared in the first quotation.
Define the guest-room types before selecting a model
Prepare a room-type schedule that includes sleeping arrangements, bathroom arrangement, kitchenette, terrace, amenities and booking category. Give every intended configuration a distinct identifier. Then have the project professionals map the reviewed feature requirements to that schedule, including room quantities and distribution.
The operational question is broader than fitting a bed into a larger cabin. Can the operator explain which room serves a couple, a family or guests choosing a particular amenity? Section 224.5 addresses distribution across room classes, bed counts and amenities, with priorities where full distribution is not possible. If an accessible option exists only in one inventory category, ask the reviewers to check the proposed distribution before procurement fixes the layout. U.S. Access Board, Chapter 2.
Compare configurations against the same brief. A quotation for an empty shell cannot be compared directly with a furnished room that includes reviewed bathroom and communication arrangements. Separate supplied components, options requiring engineering review and site work still excluded.
For family inventory, use the family and multi-cabin planning article to examine sleeping and group relationships. Bring those choices into the accessibility discussion early, rather than adding another bed after the reviewed plan is issued.
Follow the route from arrival to the room
Use one site drawing to trace the intended arrival points, reception arrangements, paths, entrances and facilities relevant to the guest stay. Add cabin identifiers so the route drawing and room schedule refer to the same units. A disconnected collection of drawings makes the last few metres surprisingly easy to overlook.
For purchasing coordination, ask who supplies each path segment, who establishes finished levels and who verifies the completed connection. Record dependencies such as drainage work, landscaping and utility trenches. A route cannot be considered ready merely because its cabin has arrived.
Consider how the path will operate with luggage, at evening check-in and during routine maintenance. These are practical review scenarios, not substitute technical criteria. Put questions about surfaces, changes of level, lighting and wayfinding to the relevant designers; do not derive dimensions from a product photograph.
The campground arrival checklist helps map the general arrival experience. For this procurement brief, extend that map to a named room configuration and retain an installation-stage review of the whole connection.
Review entrances, thresholds and door movement
The entrance crosses several contracts. The factory may supply the door and frame, the installer may position the module, and a site contractor may build the platform. Their separate drawings need a shared reference for the intended finished interface.
Request coordinated details showing the supplied door assembly, adjoining finishes, platform relationship and relevant furniture positions. Ask the design team to review the door's movement and operation in context. Hardware substitutions, weather protection and security equipment can change that context even when the main floor plan stays the same.
Agree how the final interface will be checked after setting the cabin. A factory photograph cannot establish the completed relationship between the site approach and the entrance. Keep discrepancies open until the assigned parties have corrected and reviewed them.
For cabins with terraces, show the exterior furniture too. A doorway may be unobstructed during installation and become difficult to approach after chairs, planters or housekeeping equipment are placed nearby. Put the reviewed arrangement into the operator's setup instructions.
Test furniture, bed access and turning space together
Review a fully furnished plan, not a circulation diagram over an empty room. Include actual bed frames, bedside storage, seating, luggage space, kitchenette equipment and door movement. Distinguish fixed components from movable furniture, while checking the delivered arrangement as a whole.
Have the professionals review the relationship between sleeping-area access, turning space and the other room features. The buyer's contribution is accurate furniture and operating information. A nominal mattress size, for example, may not describe the footprint of its frame or the position of adjacent storage.
Set a revision rule: changes to bed count, furniture, partitions, doors or equipment return to the relevant reviewer before release. Record the proposed change, affected room types, factory impact and required site or booking updates. This is particularly useful when a purchasing team changes a furniture package late in the process.
The North America glamping-site planning article provides the wider inventory context. Preserve that guest experience while testing the exact furnished configuration, rather than assuming additional cabin floor area will resolve every conflict.
Coordinate bathroom fixtures with the room layout
Treat the bathroom as part of the guest journey and the modular production package. Its entrance, fixtures, storage, controls and adjoining circulation need coordinated review. A list naming a shower, basin and toilet says little about their actual arrangement.
Ask for fixture references and drawings consistent with the furnished room revision. Resolve who supplies required supports, installation details and finishes before production closes walls or floors. Where a proposed change affects structure, waterproofing or plumbing, assign those reviews to the relevant professionals rather than treating it as a simple accessory substitution.
Keep inspection records tied to the room type. The factory's evidence should identify what it supplied and what remained incomplete or reserved for the site. The installation record should identify damage, adjustments and substitutions that affect the approved arrangement.
Operators should also explain their cleaning and replenishment routine during layout review. A housekeeping trolley, replacement bin or added storage cabinet may occupy space the room was intended to keep available. Agree a practical setup that staff can reproduce after every turnover.
Include communication features in the brief
Give communication features their own component schedule. Section 806.3 addresses emergency alarms where warning systems are provided, visible notices of incoming telephone calls and door knocks or bells, and telephone provisions. The project's specialists must determine the applicable specification and system integration. U.S. Access Board, Chapter 8.
For the purchasing workflow, separate installed components, site connections and operating procedures. Identify device references, their intended room locations, the party responsible for connections and the evidence required after installation. If the operator changes its telephone or guest-contact system, ask whether the reviewed arrangement remains supported.
Arrange demonstrations through the responsible specialists, with results linked to each room identifier. Staff need to know what a device indicates, how to report a fault and who maintains it. A box of unassigned equipment at reception is not evidence that a room has the specified installed features.
Avoid replacing the communication schedule with a broad claim that staff can assist whenever needed. Describe the actual features and reliable contact methods so guests can assess their needs and the operator can maintain a defined arrangement.
Separate factory configuration from site work
Write the scope in terms of deliverables. The factory configuration team supplies the agreed components, current drawings, substitution records and factory inspection evidence within its contract. The buyer ensures that the reviewed requirements reach that team before release.
Local designers and regulatory professionals determine the applicable project requirements and review the coordinated design. Site teams execute assigned foundations, approaches, platforms, utility interfaces and installation work. Qualified reviewers verify the completed project within their responsibilities. The operator maintains the furnished setup, room-feature information and staff procedures after handover.
Where duties overlap, appoint one coordinator to collect evidence and follow up on unresolved connections between scopes. Coordination does not transfer a professional approval duty to that person. Identify both the party preparing each record and its reviewer.
The local installers and utility partners article helps structure that conversation. For an accessibility-focused package, add the route, room and operating interfaces explicitly. Product supply discussions with MK Mobile House should remain tied to confirmed configuration scope and responsible local collaboration.
Review one furnished room before repeating it
In a hypothetical procurement discussion, an outdoor lodging buyer plans a room for two and a family room, both with private terraces. Local professionals have yet to finalize how the requirements apply. The example examines a layout decision, without assuming required room quantities or a compliance outcome.
The initial family layout adds a sofa bed near the entrance. The team identifies a possible conflict when it is open. One option is to change the furniture package; another is to select a different room arrangement. The first may preserve the module's external dimensions but change the sleeping capacity offered to guests. The second may preserve that capacity but affect manufacturing, transport and site planning. Both need review before selection.
The buyer asks the designers, factory team and operator to compare both options against the same furnished drawings and booking category. The selected sample is reviewed with furniture in normal use, including the terrace setup. Open issues are assigned before the configuration is repeated.
A sample review is a purchasing hold point, not a replacement for design approval or site acceptance. Repeat only the agreed revision, retain permitted variations and check each installed room. The value is discovering configuration questions while the team can still make a coordinated decision.
Keep booking descriptions and maintenance aligned
For U.S. places of lodging covered by Title III, Justice Department rules require enough information about accessible facility and room features for guests to assess suitability independently. Operators also need to address the applicable reservation procedures, including access to booking and the rules for holding, reserving and guaranteeing accessible rooms, with the stated exceptions. U.S. Department of Justice, Title III regulations, §36.302(e).
Create the description from the delivered room record, including relevant arrival, sleeping, bathroom, exterior-space and communication features. Use clear words and verified photographs where helpful. Keep unconfirmed claims out of listings, and give guests a reliable way to request further information.
Assign ownership of information across the booking website, third-party channels and reception team. A room change should trigger a check of those descriptions. Maintain a log for furniture replacement, device faults, path obstructions and temporary works, with an owner and resolution record.
Staff should not have to infer a room's features from its marketing name. Give them the same current feature sheet used for booking, plus the process for reporting a discrepancy. This connects daily operations to the configuration the buyer originally ordered.
Prepare the buyer's evidence and responsibility sheet
Use the following matrix to organize the next procurement discussion. Adapt its review points with the project's responsible professionals, and agree what evidence each package needs before it can proceed.
| Package | Buyer input | Producer and reviewer | Evidence and release question |
|---|---|---|---|
| Use and room schedule | Location, operating use, room types and amenities | Owner supplies; local professionals review | Written review basis and room schedule: are unresolved classifications assigned? |
| Furnished interior | Furniture, fixtures, equipment and intended use | Factory/design teams coordinate; project reviewer checks | Revision-controlled complete layout: is the selected configuration reviewed before production? |
| Site-to-door connection | Site information, intended arrival and unit locations | Site designer/installer produces; qualified reviewer checks | Route and interface drawings, then installation record: does evidence cover the completed connection? |
| Communication systems | Operating systems and confirmed feature requirements | Assigned system specialists coordinate and review | Component schedule and demonstration record: are devices associated with named rooms? |
| Operating handover | Booking channels, turnover routine and maintenance owners | Operator produces; owner coordinates discrepancy closure | Delivered feature sheet and update log: does guest information match the room? |
Add a room identifier, revision, named owner, review status and outstanding action to every package. Close issues using the assigned evidence rather than a generic completion email.
For a supply discussion, bring the project location, proposed use, room-type schedule and professionally reviewed layout requirements. Those inputs allow MK Mobile House to discuss configuration and supply boundaries without promising a universal accessible model or taking over local approvals.
Sources
Primary references reviewed on 2026-10-12. The cited standards and regulations concern U.S. accessibility requirements; their application depends on the facility and project scope.
- U.S. Access Board — 2010 ADA Standards, Chapter 2: §§206 and 224; route and transient-lodging scoping context. Specific applicability, quantities, distribution and exceptions require project review.
- U.S. Access Board — 2010 ADA Standards, Chapter 8: §806; technical provisions for transient-lodging guest rooms with mobility or communication features.
- U.S. Department of Justice — Title III regulations: §36.302(e); lodging reservation feature descriptions. The brief discussion is not a complete statement of reservation obligations.
The procurement workflow, responsibility matrix and hypothetical layout comparison are editorial analysis. The example does not describe a completed MK Mobile House project or certify a supplied model.