Developers and owners
Define room mix, project phases, guest or workforce needs, site access, and the information required before comparing configurations.
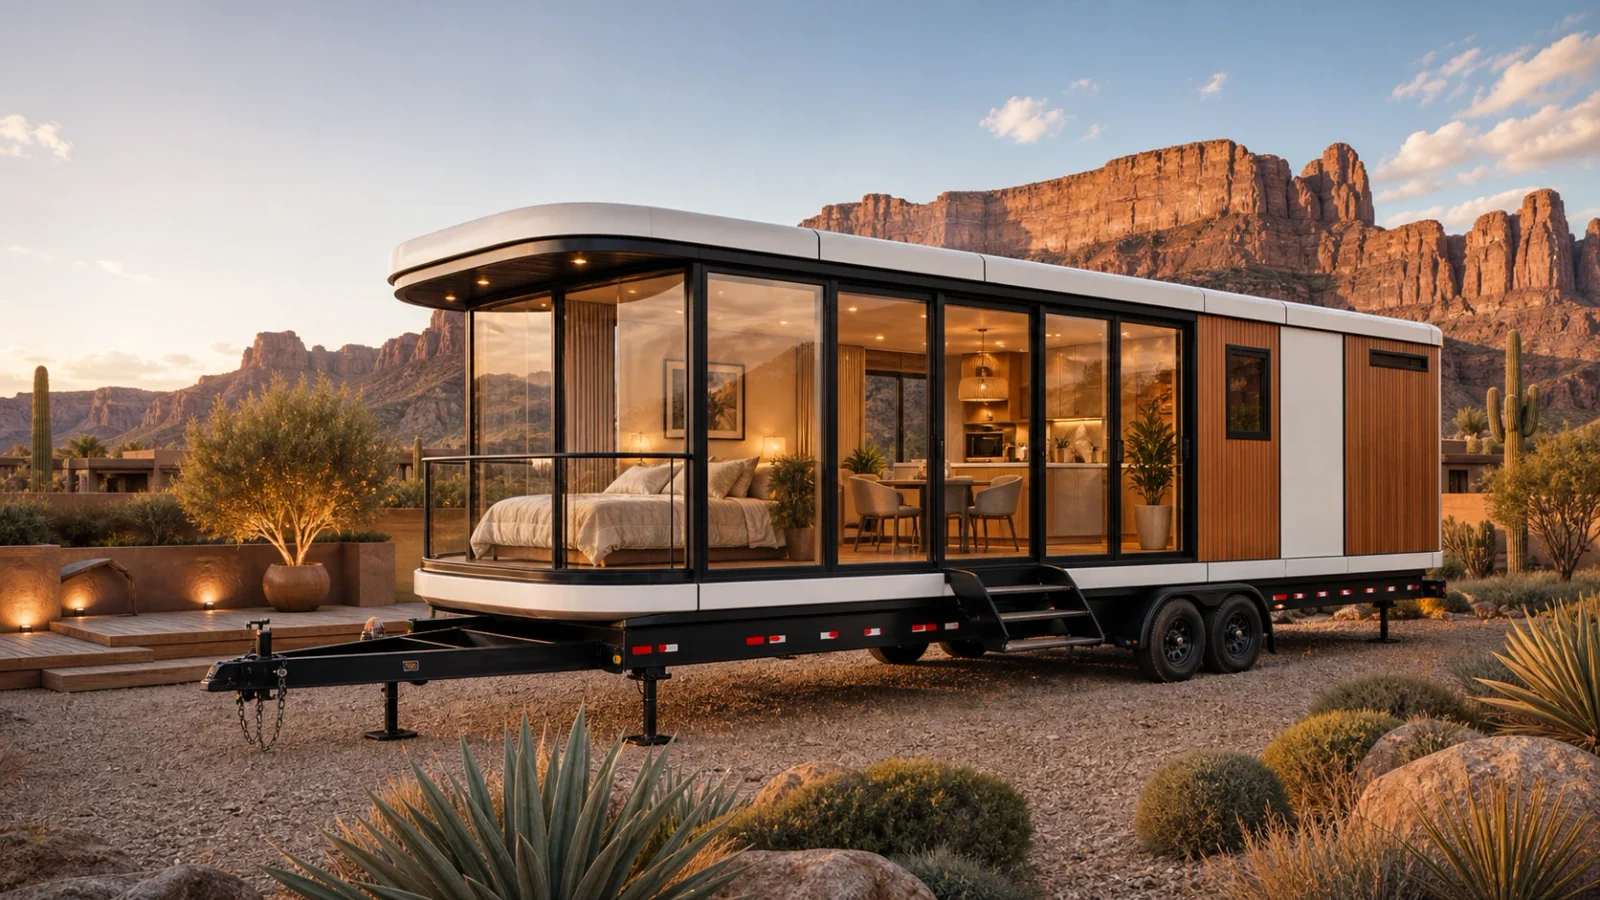
Africa Project Accommodation and Modular Site Solutions
Compare accommodation, hospitality, office, welfare, and support modules around the real access, utility, climate, operating, and local-review questions behind your project.
Built for project decisions
Africa includes different climates, access conditions, utility systems, regulations, and operating models. Use this page to prepare a more useful discussion with the factory team and the local professionals responsible for design and execution.
Define room mix, project phases, guest or workforce needs, site access, and the information required before comparing configurations.
Review route access, unloading, lifting, foundations, utilities, drainage, installation, testing, and field handover responsibilities.
Plan reception, housekeeping, staff movement, sanitation, food support, maintenance, privacy, and seasonal operations alongside the rooms.
Four buyer scenarios
These scenarios are starting points for a project brief. Final suitability depends on product specifications, site facts, local engineering, and the agreed scope.
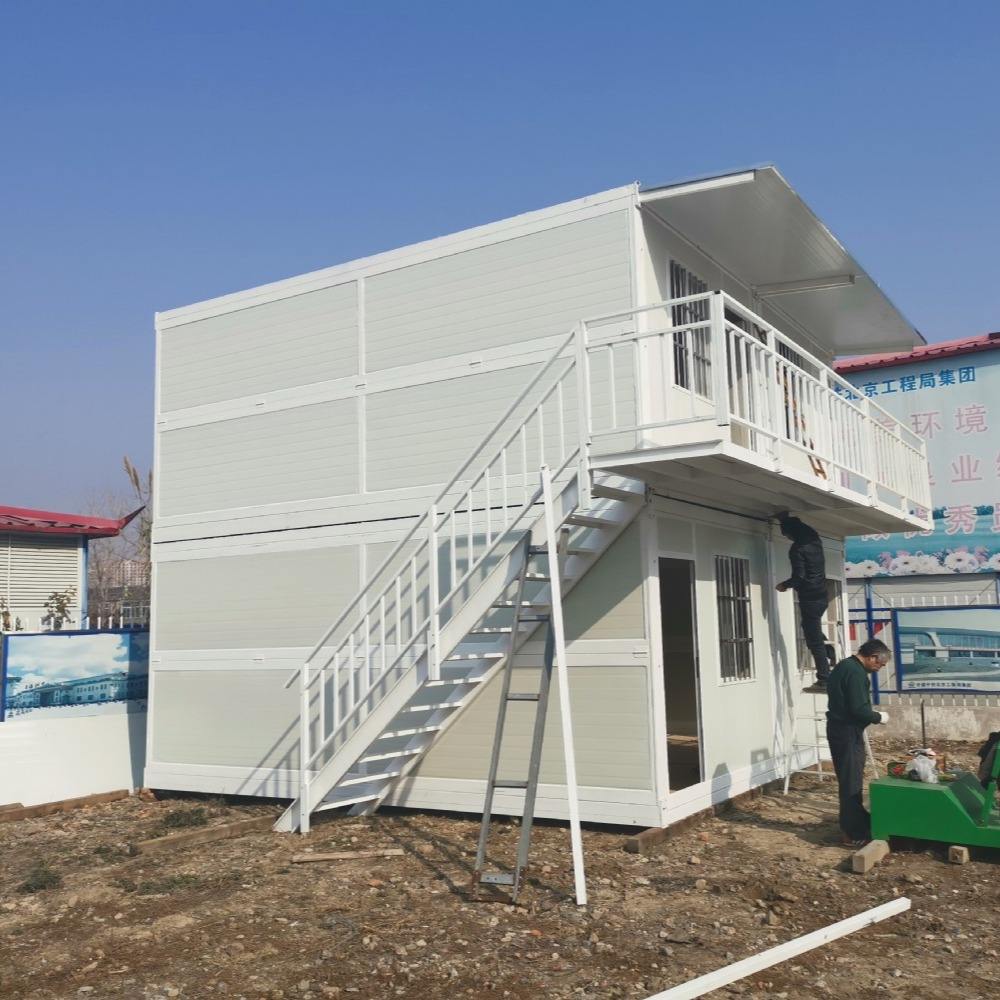
Plan repeatable rooms and shared support for mining, energy, infrastructure, construction, and remote project teams.
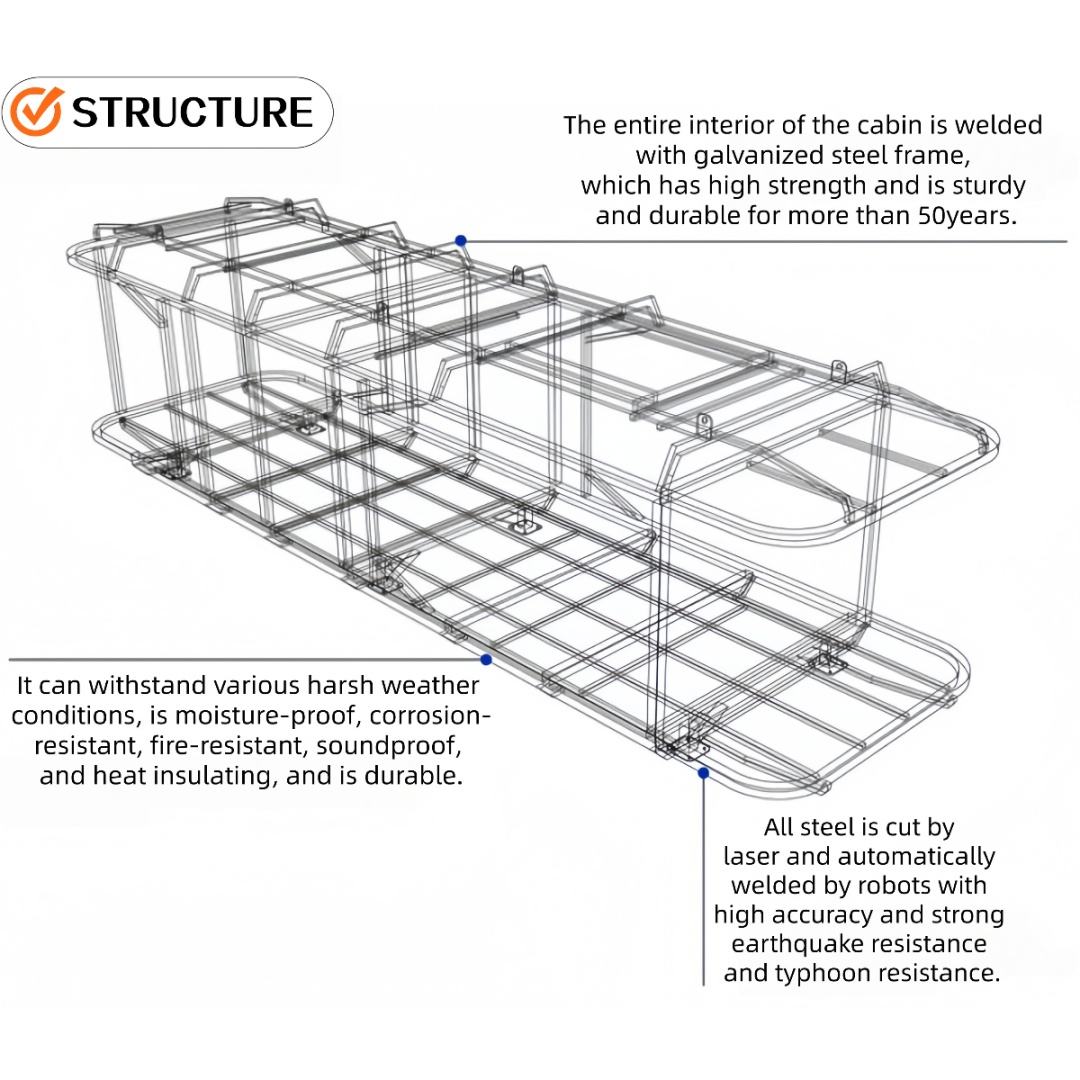
Review lodges, guesthouses, camps, small hotels, and nature-stay units where guest experience and site access must be planned together.
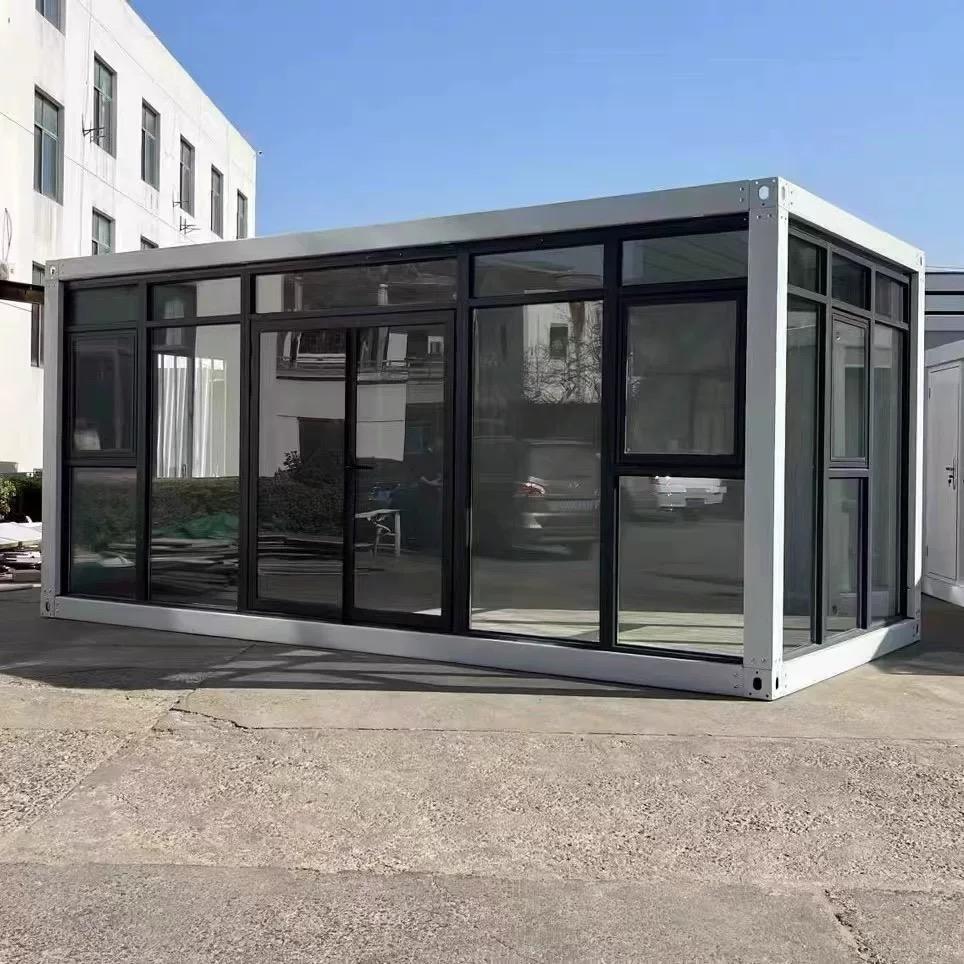
Combine offices, guard points, rest areas, sanitary units, dining, storage, and other support spaces around a working site.
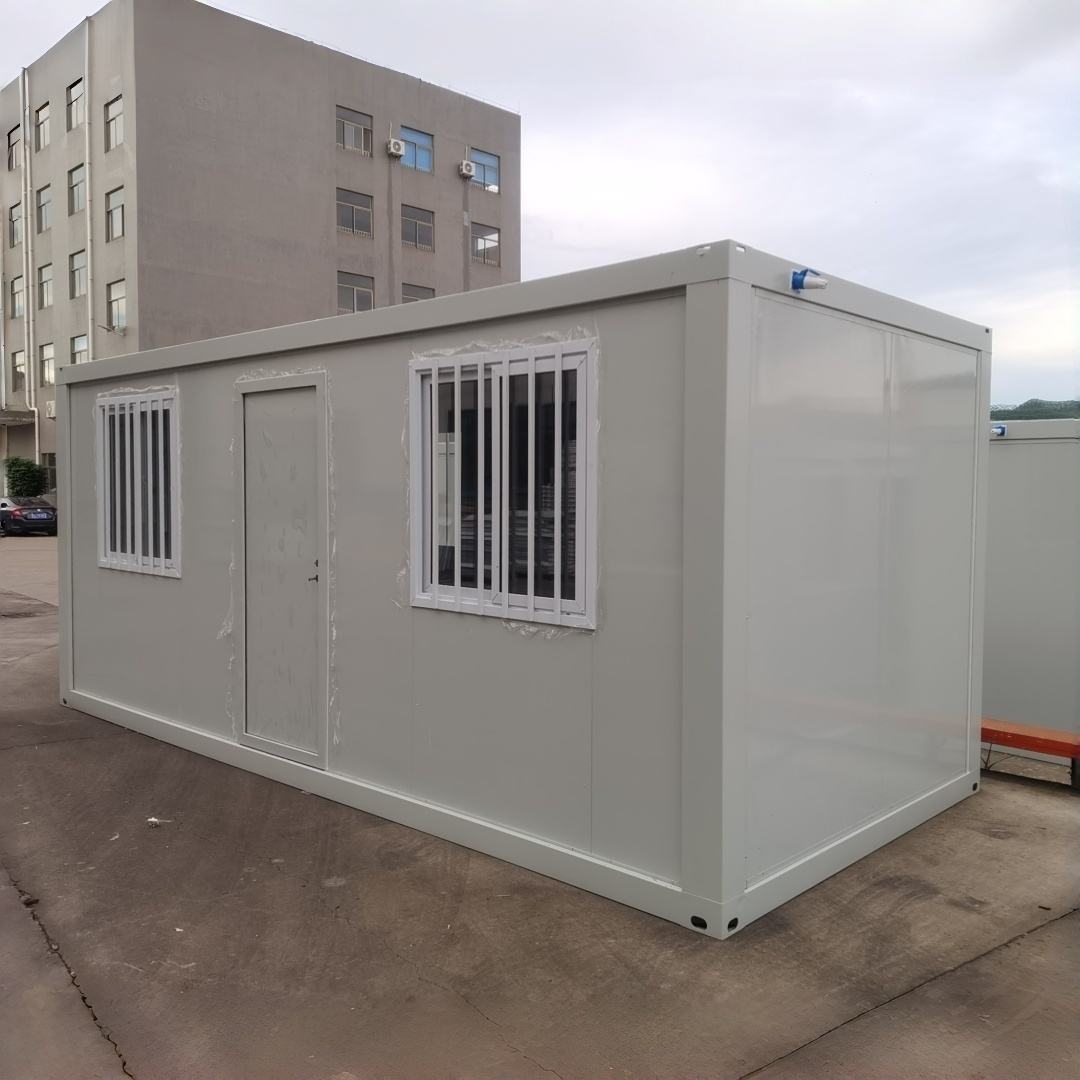
Keep future room clusters, utility capacity, placement zones, and transport sequences visible when the project will expand in stages.
Product fit
Existing categories offer different room widths, transport formats, assembly paths, and support functions. Confirm suitability against the approved project brief.
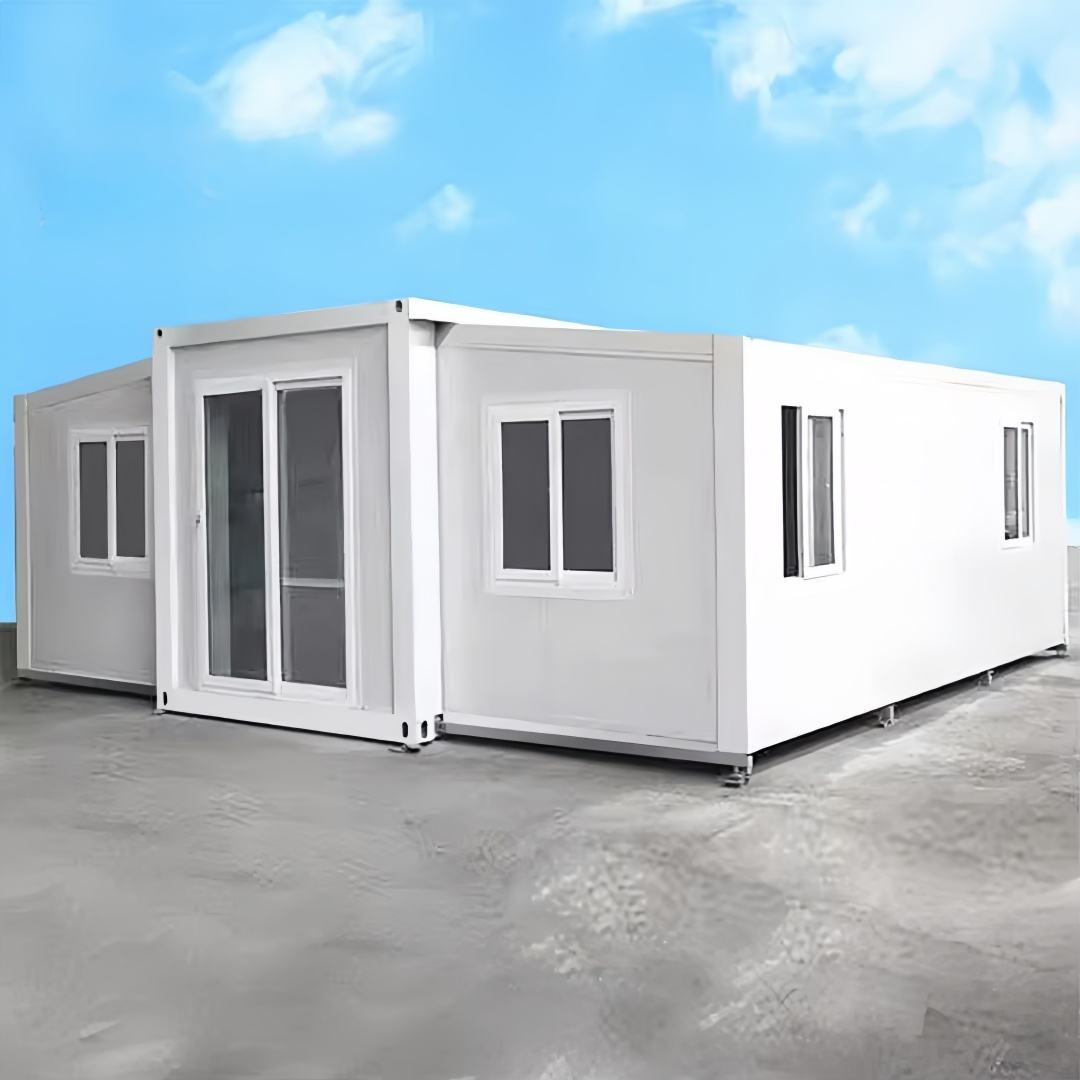
Wider interior formats for guest suites, family rooms, staff accommodation, and project living areas.
Configurable buildings for repeated rooms, site offices, reception, support spaces, and service functions.
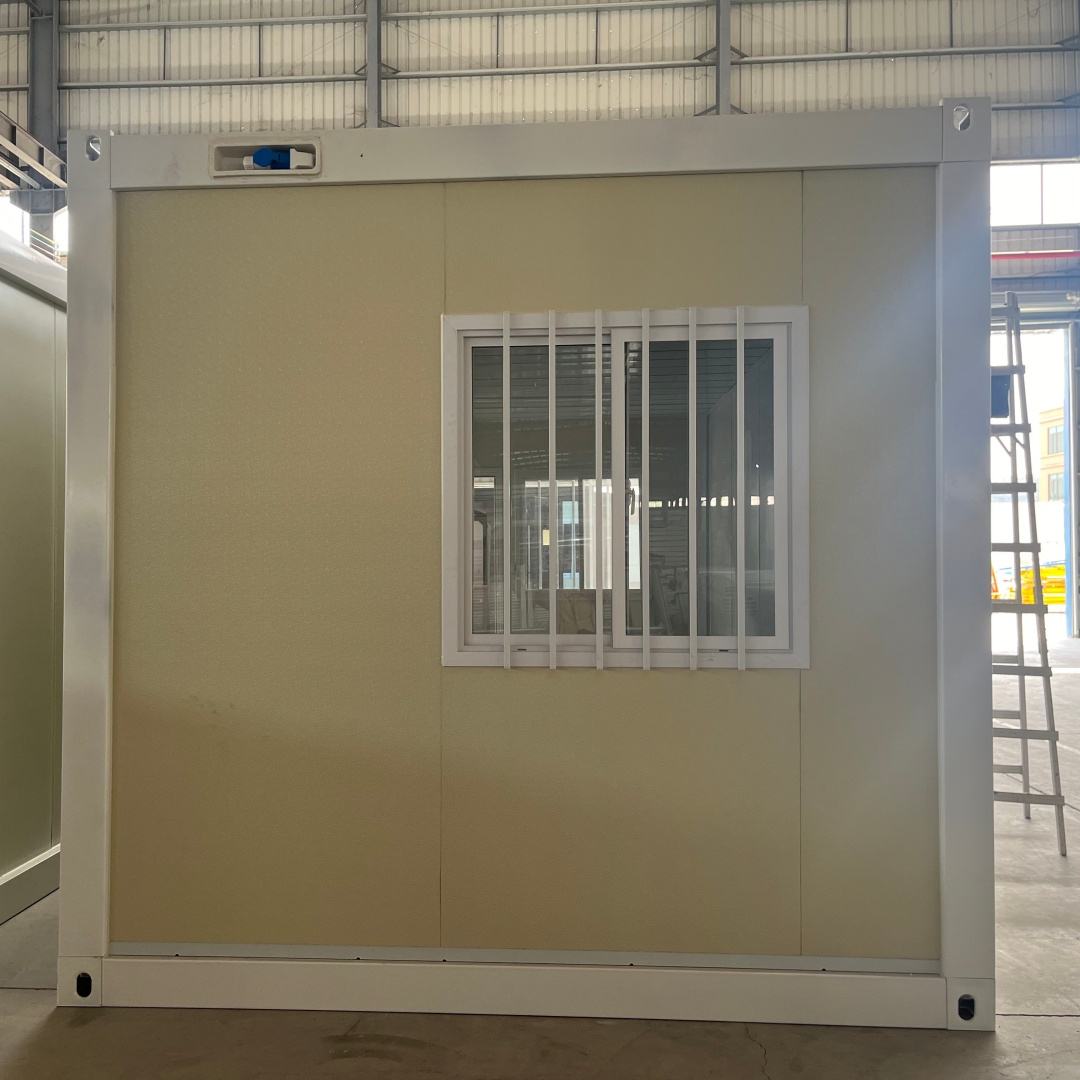
Site-assembly or compact transport paths for phased projects where shipment density and repeatability matter.
A distinctive single-room platform for nature stays, lodge concepts, and compact hospitality clusters.
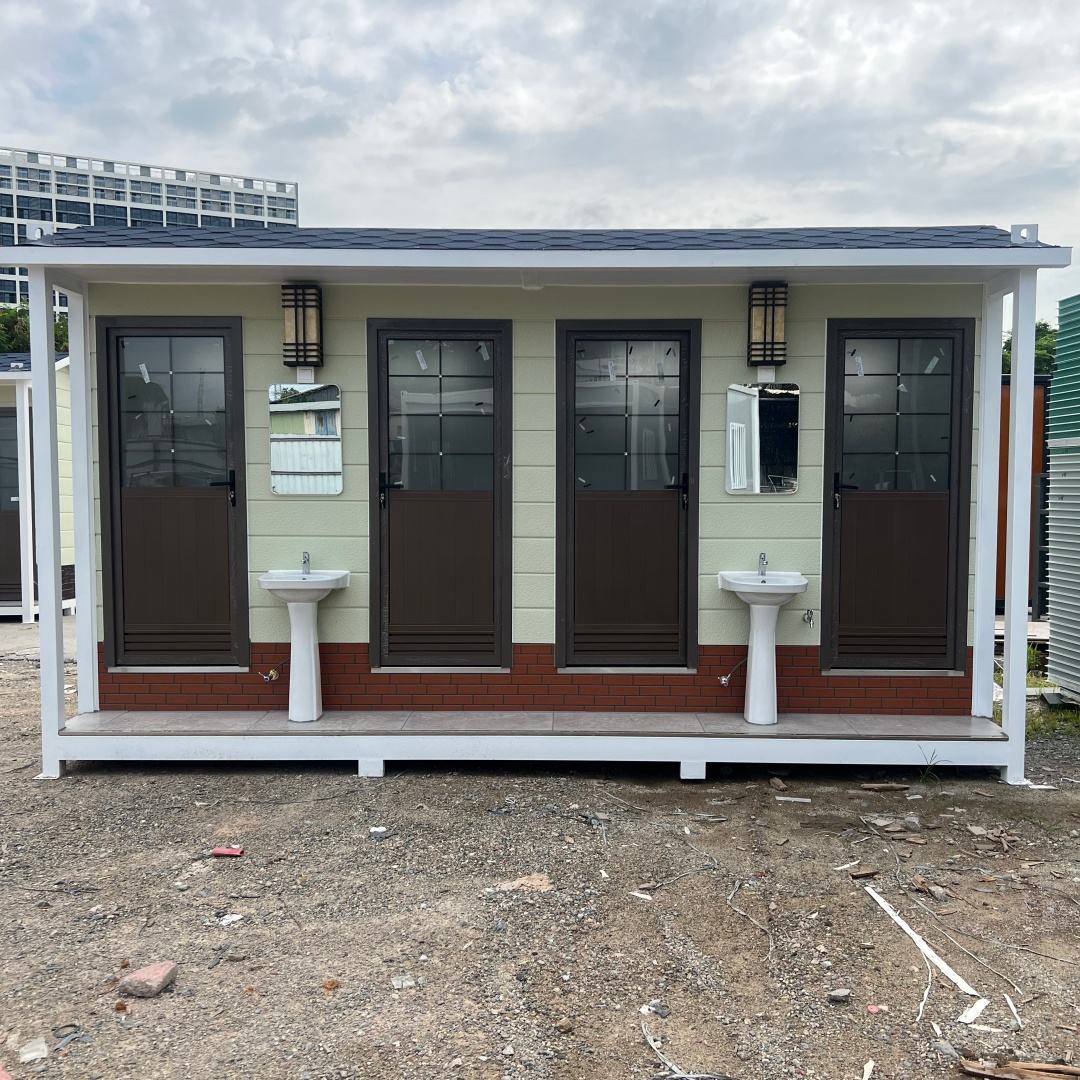
Sanitation and distributed support modules for camps, guest areas, work zones, and temporary project facilities.
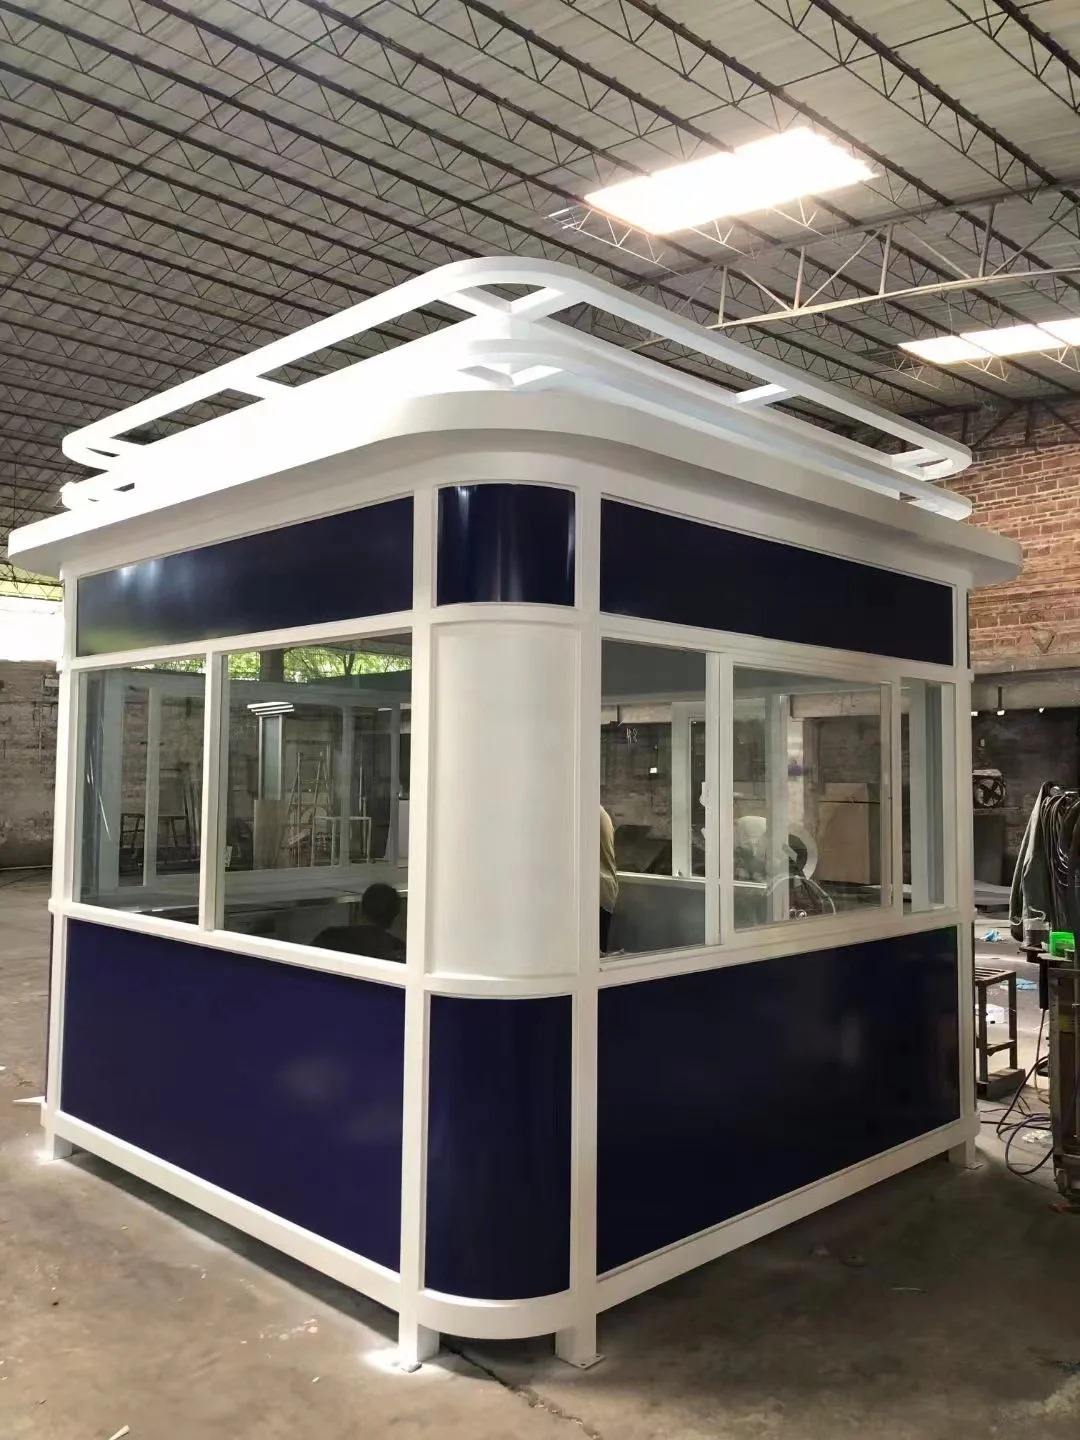
Small reception, security, service, shade, and visitor-support elements that complete a site plan.
Site, access, and utility review
Africa is not one uniform technical environment. Confirm final design and authority requirements with qualified local professionals for the actual destination.
Prepare the baseline facts before comparing products or requesting a quotation.
Review solar exposure, shade, cooling loads, dust entry, water assumptions, and service access.
Review moisture, runoff, ventilation, corrosion exposure, and wet-season access.
Review seasonal temperature, wind, elevation, heating, snow or rain, and local structural inputs.
Review route availability, service capability, storage, backup systems, and operating-season limits.
Project workflow
A useful inquiry connects the intended use to site facts and assigns factory and local responsibilities clearly.
Clarify users, room count, shifts or stay length, operating season, common spaces, and opening sequence.
Share country, site, roads or ports, terrain, lifting constraints, placement method, and last-mile assumptions.
Identify water, wastewater, power, HVAC, ventilation, drainage, ground conditions, and known local review inputs.
Compare layout, dimensions, finishes, service locations, packaging, transport format, and repeatability against the brief.
Prepare agreed factory information while local teams complete engineering, permits, foundations, connections, installation, testing, and handover.
Operations and phased support
A room plan can look right and still create avoidable work for reception, housekeeping, welfare, maintenance, or service teams. Review the operating route before the site plan is fixed.
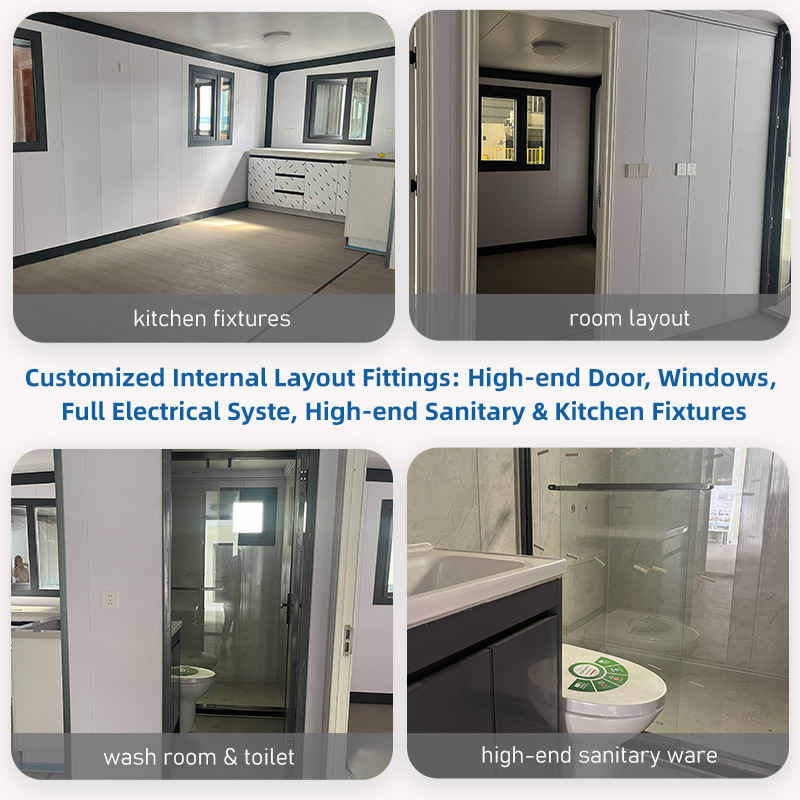
Define arrival, visitor control, office, luggage, welfare, and supervision points for the actual site model.
Plan clean linen, room supplies, cleaning carts, storage, and used-material movement without unnecessary crossing of guest or worker routes.
Clarify kitchens, dining, wash blocks, water, wastewater, waste collection, and shift or guest demand before fixing the module count.
Keep service points, equipment, shut-offs, replacement parts, and access for local maintenance visible in the layout.
Consider guard points, gates, visitor control, shade, staff rest, and the relationship between public, service, and restricted zones.
Reserve access, lifting zones, utility capacity, and repeatable room or support modules if the site will grow in stages.
Factory and local responsibility boundary
The final matrix depends on destination, product, contract scope, and the local professionals engaged by the buyer.
FAQ
No. Configuration should be reviewed against the destination, site access, climate exposure, utility scope, operating model, and local requirements.
It provides a starting structure for workforce accommodation, remote lodging, hospitality, site offices, welfare, sanitation, security, and phased project support.
Expandable, detachable, flat-pack, folding, and space-capsule categories serve different layout and transport tasks. The right shortlist depends on the room brief, access, utilities, and local execution plan.
MK can support product information and agreed factory documentation. Local authorities and qualified local teams remain responsible for approvals, engineering, foundations, connections, installation, inspection, and field compliance.
Start with destination, access route, unloading and lifting method, ground conditions, water, wastewater, power, drainage, HVAC or heating assumptions, operating season, and known local review requirements.
A phased approach can be discussed when the site plan, utility capacity, access, repeatable module, lifting zones, and future expansion areas are considered from the beginning.
Consider reception, offices, dining, sanitation, housekeeping, linen, storage, maintenance, security, staff welfare, waste movement, and service circulation.
No. This page is a regional planning and product-selection entry. Any country-specific design, approval, installation, partner, and project evidence must be reviewed separately.
Share the country and site, intended use, room or occupant count, dimensions, utility conditions, access constraints, preferred product references, schedule assumptions, and known local teams or authorities.
We can help you compare existing product platforms and organize the questions needed for a more focused project discussion.