Start with demand, not tank size
An off-grid cabin site needs a water balance before it needs a cabin count. A drawing that shows bathrooms and kitchens says little about the volume, quality and timing of water required to operate them. Begin with the intended occupancy by season, guest turnover, staff presence, laundry, cleaning, food preparation and landscape or fire-related requirements where applicable. Separate drinking and cooking water from other uses only where the local designer can establish an acceptable, protected non-potable system. Do not assume every fixture runs simultaneously or that average use describes the busiest changeover day. Record the assumptions as ranges, including exceptional occupancy and periods when a supply route is unavailable. The result is a daily demand profile, a peak-flow question and a documented uncertainty margin, not an unsupported universal litres-per-guest figure. Ask the destination water professional to validate design inputs and applicable health requirements. Unit orders should remain provisional until the demand profile and infrastructure responsibilities can be reconciled.
Map sources and seasonal reliability
List every possible source: utility extension, licensed borehole, captured rain, delivered water or another locally acceptable supply. A source is not dependable simply because it exists on a site map. Establish who owns abstraction rights, who monitors quality, what treatment the water needs and whether availability changes in dry seasons or storms. Island sites may depend on boats, barges or narrow roads; inland remote sites may face different disruptions. Ask the source operator for records suited to the project, while treating unverified reports as assumptions rather than performance evidence. A backup source should be assessed for quality and compatibility, not just volume. For rain collection, roof materials, first-flush arrangements, storage hygiene and rainfall variability need local technical review. For wells, yield, salinity and drawdown require competent assessment. The project should not order a standard plumbing package until its source characteristics and variability are known. This source register also informs whether staged occupation is preferable to opening every cabin at once.
Protect potable water and separate other uses
Water quality must be defined at the point of use, not presumed from the appearance of a tank or a treatment brochure. Document the relevant destination drinking-water rules, source hazards, sampling plan and who can authorize supply for occupancy. Treatment may require several steps chosen for the actual source; filtration, disinfection and any salinity control solve different problems. A treatment unit's nominal rating is not proof that its outlet is acceptable throughout the year. Provide sampling points, safe chemical handling arrangements if needed, bypass controls and alarm response procedures. If the site uses recycled or non-potable water for restricted purposes, specify distinct pipes, labels, cross-connection protection and user instructions according to local requirements. Include staff training and a procedure for a failed sample or interrupted treatment. Cabin manufacturers can identify internal pipework and fixture interfaces; destination professionals must design, inspect and authorize the source, treatment train and public-health arrangements.
Size storage around interruptions and turnover
Storage is an operating buffer between irregular supply and variable demand. Set a target reserve period from a documented disruption scenario, then review the practical constraints of tank footprint, structural support, climate and refill logistics. Distinguish untreated-water storage from finished potable-water storage, and keep wastewater equalization separate from both. Draw a mass-balance diagram showing inflow, usable volume, overflow, demand, losses and the minimum level at which operations must change. Plan vents, screened openings, hygienic access, cleaning, overflow routing and protection from freezing or overheating where relevant. A large tank with no way to inspect, clean or refill it is not a resilient system. If more cabins are proposed later, document whether additional capacity is physically possible without interrupting the first phase. Ask the local engineer to check structural loads and water quality implications; the purchasing brief should include required connections and access clearances rather than naming a tank capacity without context.
Design pressure, distribution and isolation
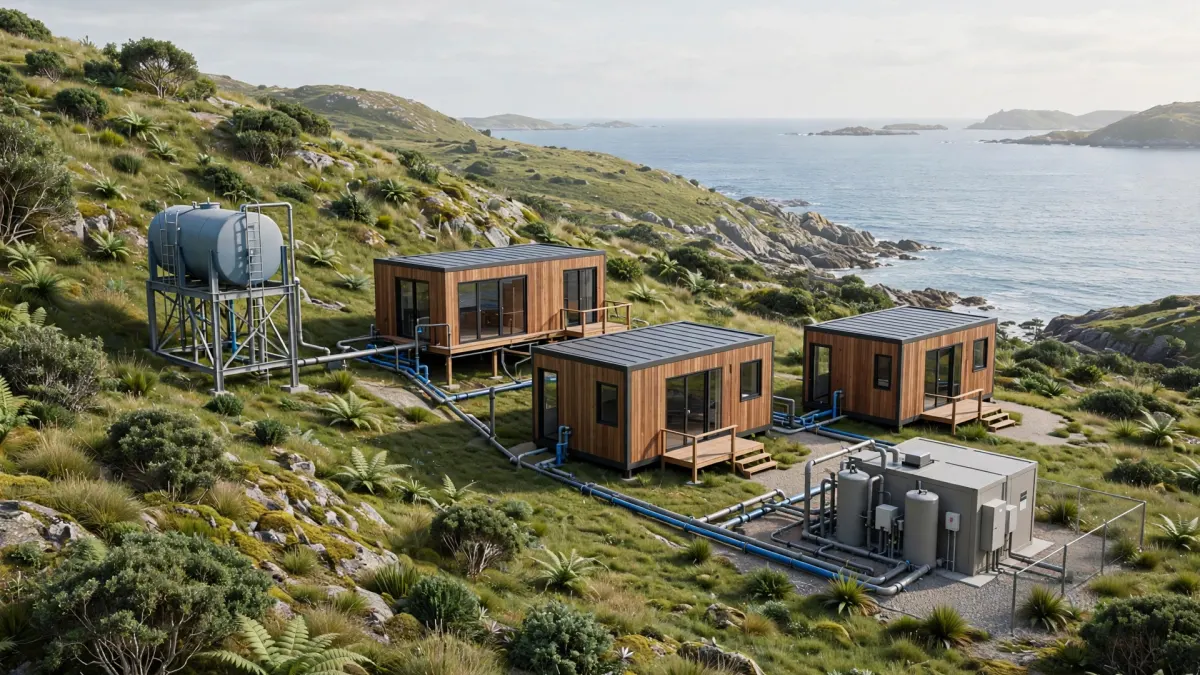
Translate the demand profile into a distribution diagram before fixing cabin placement. Identify elevations, pipe runs, pressure zones, pump duty, backup electrical supply and pressure behavior during peak draw. Remote clusters may need different solutions from a compact group beside a central plant. Mark every isolation valve and determine whether one unit can be repaired without shutting off the entire site. The layout should address backflow prevention, buried-pipe protection, drainage of unused branches and access to buried fittings. Keep potable and wastewater alignments coordinated with pedestrian routes, future foundations and service vehicles. Specify connection elevation and orientation at each cabin in a controlled interface schedule. Compare equipment specifications with the source and operating conditions rather than assuming a pump's published duty point is achieved on site. The destination-side plumbing and civil engineers own hydraulic design, field installation and verification. A manufacturer drawing should be reviewed as an interface input, not as a complete site services design.
Count wastewater where it is generated
Wastewater planning begins with activities and discharge quality. Separate toilet, shower, sink, kitchen and laundry contributions where the chosen treatment approach requires it. Record peak occupancy, cleaning cycles, grease-producing activities and chemicals that might disrupt treatment. Do not assume water delivered to the site equals wastewater collected; irrigation, leakage, evaporation and other uses affect the balance. Identify whether blackwater and greywater are combined or kept separate, and who is qualified to approve that arrangement. Mark connection invert levels, pipe gradients, inspection points and any need for pumping. A cabin bathroom location can determine whether gravity drainage is feasible across a sloping plot. Wastewater design must consider odor, public exposure, stormwater exclusion and access for intervention. An attractive floor plan cannot make an undersized collection route operate safely. Confirm the collection strategy before freezing factory floor penetrations and support geometry; unresolved elevations should be shown as open engineering items.
Choose treatment from effluent and site conditions
There is no universal wastewater treatment unit for every remote cabin site. The appropriate process depends on incoming load, flow variability, discharge or reuse destination, soil and groundwater conditions, sensitive receiving environments, operator capability and applicable local rules. Alternatives may include connection to an existing facility, an engineered on-site treatment system or contained collection for licensed off-site management. Each option has different needs for power, chemicals, sludge, ventilation, alarms and trained attention. A packaged plant still requires siting, civil works, commissioning, monitoring and contingency plans. Where occupancy is highly seasonal, ask how the process behaves during low flow and restart; do not invent performance outcomes from a catalogue description. Define who samples effluent, who receives records and what occurs when results are unacceptable. Consult qualified destination engineers and the competent regulator before selecting a process. Keep approval and operational evidence requirements separate from any factory-supplied cabin specification.
Plan sludge, deliveries and servicing routes
A water system is only serviceable if people and equipment can reach it. Show how delivered water, replacement filters, treatment chemicals, sampling staff and sludge or septic collection vehicles will enter, turn and leave. On an island, include landing arrangements, weather-dependent access, transfer hoses and temporary storage where relevant. Verify vehicle dimensions, hose reach, working surfaces, spill response and safe separation from guest paths with local service providers. Do not place a pump room or tank behind a cabin cluster that blocks future maintenance. Mark lifting space for heavy components and identify whether parts must be transported by hand along restricted trails. Waste holding capacity and removal intervals need a defensible calculation and an actual receiving route; the presence of a nearby contractor is not proof of service availability. Make access part of the initial civil layout and the operating agreement. A concealed servicing problem can become a reason to restrict occupancy.
Connect water loads to off-grid power
The water balance and electrical load schedule must be reviewed together. Borehole pumps, transfer pumps, pressure boosters, disinfection, controls, wastewater aeration, lift stations and monitoring may all consume power at different times. Record starting behavior, continuous operation, critical loads and what the system must do during an electrical outage. A storage buffer may reduce pump run conflicts, but does not eliminate treatment, pressure or wastewater obligations. Ask whether automated controls fail safely and whether high-level wastewater alarms remain active on backup supply. Distinguish essential treatment and sanitation from convenience loads before deciding which circuits receive resilience provisions. The companion off-grid power sizing guide is useful for the electrical sequence, but its load schedule should be updated with the actual hydraulic design rather than copied without review. Coordinate the water engineer, electrical designer and operator on one operating-mode diagram, including normal, shortage, storm and recovery conditions.
Freeze cabin interfaces after systems review
A cabin order should describe a known interface, not transfer unanswered site-design questions into fabrication. Prepare a coordinated schedule for supply pressure and quality assumptions, service pipe sizes, inlet and outlet positions, wastewater invert, hot-water strategy, access panels, meter or sensor locations and isolation arrangements. Indicate what is factory-installed, shipped loose, installed locally and supplied by a third party. Review the schedule against foundations, floor heights, drainage slopes and lifting positions before authorizing drawings. Use one revision register for the cabin supplier, site engineer, treatment contractor and installer. A late change to a bathroom outlet can affect the structure and the buried sewer route; a relocated tank may affect both pressure and access. Document hold points for pre-closure review, arrival condition, connections and commissioning. Suppliers should be asked for compatible interfaces and maintainable component information, not a blanket statement that off-grid operation is included.
Commission, monitor and plan shortages
Define an acceptance sequence before any cabin opens. The local team should verify as-built drawings, pressure and leakage checks where required, water sampling, treatment setup, wastewater handling, control alarms, isolation and operator training. Record the person responsible for each check, the criteria set by qualified professionals, unresolved findings and the authority required to permit use. Operations need routine logs for water production, tank levels, consumption, quality monitoring, maintenance tasks and waste removals. Set trigger points for restricting nonessential uses, reducing occupancy or closing parts of the site when supply or wastewater capacity is compromised. Provide guest-facing instructions only after the safe operating method is confirmed. Seasonal shutdown and reopening should have written steps for hygiene, stagnant lines, equipment protection and restart verification. The point is not to promise uninterrupted service: it is to make failure modes visible and assign decisions before an interruption happens.
Assign destination responsibilities before ordering
Close the decision with a single water-and-wastewater responsibility register. The buyer should identify the source owner, water specialist, civil and plumbing designers, treatment operator, installer, sampling provider, waste carrier and local authorities. The factory may supply agreed cabin pipework, fixtures, termination drawings and documentation, but those deliverables are not a substitute for a site system. Foundations, local installation, utilities, permits, inspections and final approval are destination-side responsibilities; qualified local parties must carry them out under applicable requirements. Require the buyer's project team to sign off on demand assumptions, source suitability, treatment concept, storage and servicing access before freezing quantity and penetrations. Keep unresolved items visible with owners rather than converting them into assumptions of suitability. A responsible purchasing gate asks whether the complete system can be installed, operated, serviced and lawfully accepted at this destination. Only then does the cabin schedule become a useful manufacturing input.
Sources
- World Health Organization, Guidelines for Drinking-water Quality: https://www.who.int/publications/i/item/9789241549950
- U.S. Environmental Protection Agency, Septic Systems Overview: https://www.epa.gov/septic/septic-systems-overview
- U.S. Environmental Protection Agency, Water Reuse: https://www.epa.gov/waterreuse
- MK Mobile House, Factory-Installed MEP interface guide: https://mkmobilehouse.com/blog/modular-mep-factory-site-interface-commissioning/