Start with the operating calendar
An island resort or remote coastal hospitality project in Southeast Asia should not begin with a room image. It should begin with the operating calendar. Identify the high season, shoulder season, monsoon months, maintenance closures, staff arrival pattern, expected occupancy, and the services that must remain available even when guest numbers fall. The same unit may be a guest room during one phase, a staff room during another, or a maintenance burden if the site is closed without a proper shutdown routine.
Treat monsoon water as a site system
Separate the opening inventory from later additions. A first phase may need reception, housekeeping storage, staff accommodation, plant rooms, laundry, waste handling, and a small number of guest units before the final room count is known. If every usable plot is reserved for rooms, the resort may have nowhere to stage supplies, repair equipment, or move linen during heavy rain. A phased plan should reserve service routes and utility capacity from the start rather than treating them as leftover space.
Protect modules from damp ground
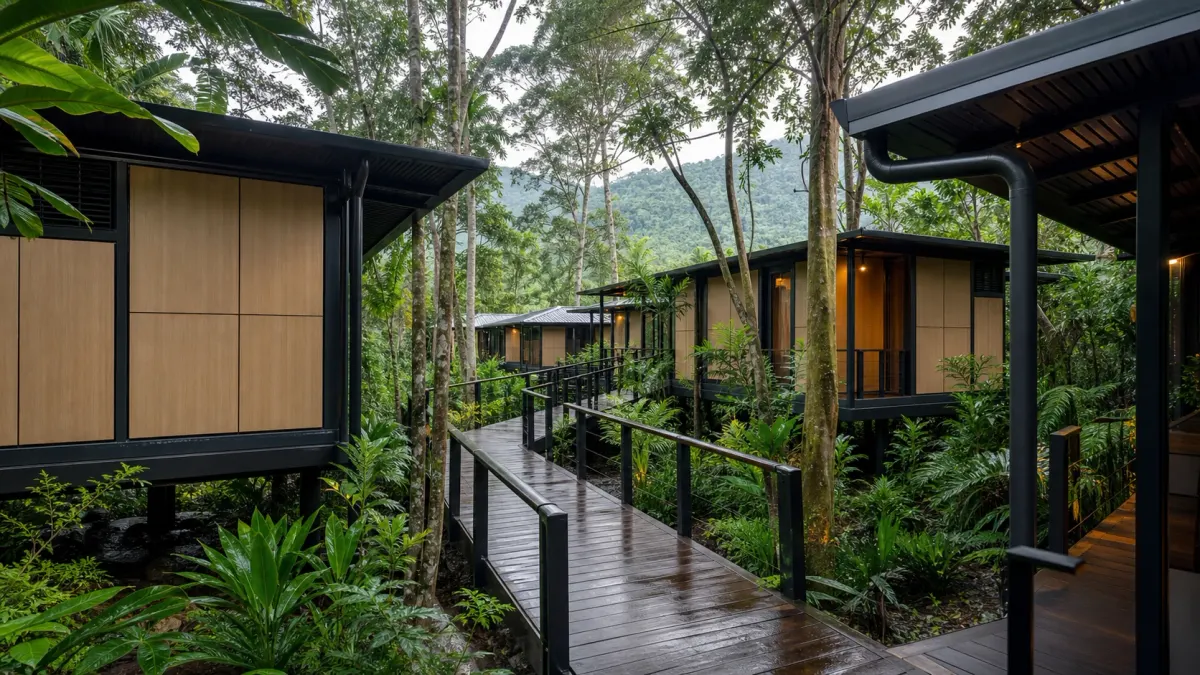
Rainwater does not stop at the edge of a roof. It reaches paths, foundations, electrical equipment, loading areas, storage spaces, housekeeping routes, and the slope below the site. Before selecting a module, the local team should review finished floor levels, surface falls, roof discharge, gutters, downpipes, swales, drains, culverts, overflow routes, flood-sensitive areas, and erosion risk. A raised building can still perform poorly if the route from the door to the main path becomes a pond.
Design the service village first
The review should use the actual plot and the actual rainy-season access conditions. A dry-season photograph is not enough. Record where water collects, where guests and staff walk, where deliveries wait, and where a crane or truck would stand. The site plan should show maintenance access to drains and downpipes because a drainage system that cannot be cleaned will eventually become an operating problem.
Test port, ferry, and lifting access
Humidity control is a complete room-and-maintenance question. Cooling equipment, ventilation, door opening, bathroom exhaust, wet towels, cleaning routines, glazing, shade, roof overhangs, and the position of furniture all affect the room. Coastal salt exposure and dense vegetation can create additional corrosion and drying concerns. It is more useful to define the destination design conditions with local professionals than to attach a broad “tropical” label to a product.
Build a wet-season utility plan
Ask for a room data sheet that records the proposed envelope, openings, cooling and dehumidification approach, condensate discharge, wet-area finishes, service clearances, filter access, and replacement parts. Confirm how housekeeping staff will identify condensation, mold risk, blocked drains, and damaged seals. The goal is not to promise a maintenance-free room; it is to make the maintenance behavior visible before the first unit is occupied.
Separate factory and local scope
Guests experience arrival, privacy, shade, views, and quiet. Operators experience linen carts, cleaning chemicals, kitchen deliveries, waste removal, maintenance calls, staff rest areas, and emergency access. Draw both systems. A room cluster with no covered service route may look efficient in a plan and become difficult to operate during the rainy season.
Stage delivery without disrupting guests
Give housekeeping a protected place to receive clean linen, store supplies, separate used materials, and prepare carts. Keep food, waste, and maintenance traffic away from the most sensitive guest approaches where the site allows. If the resort has staff rooms, place them according to the operating model rather than hiding them behind a product grid. A short walking route for staff can be more valuable than adding one extra guest unit that creates daily friction.
Commission one room before repeating it
For an island project, the last mile often begins before the island. Map the route from factory packing to port, customs, inland transport, ferry or barge transfer, island landing, internal road, staging point, lifting position, and final room location. Record road widths, turning radii, overhead lines, bridge limits, ferry dimensions, tide or weather restrictions if relevant, soft ground, and the sequence in which modules can be placed.
Keep the responsibility matrix visible
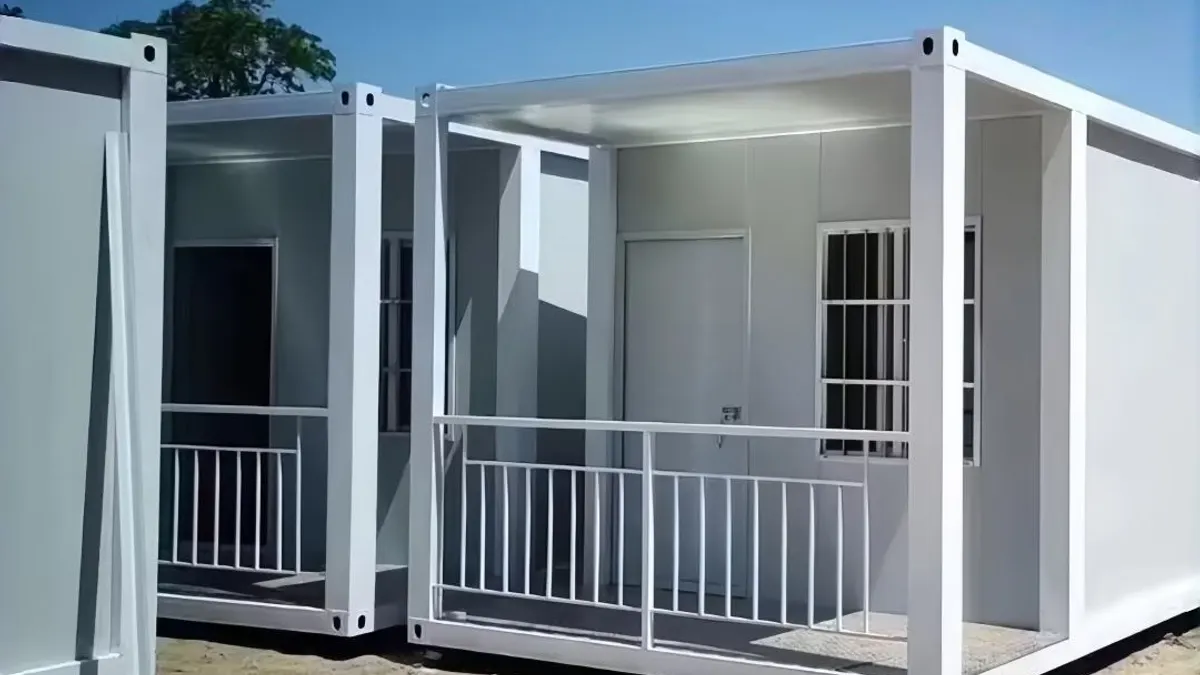
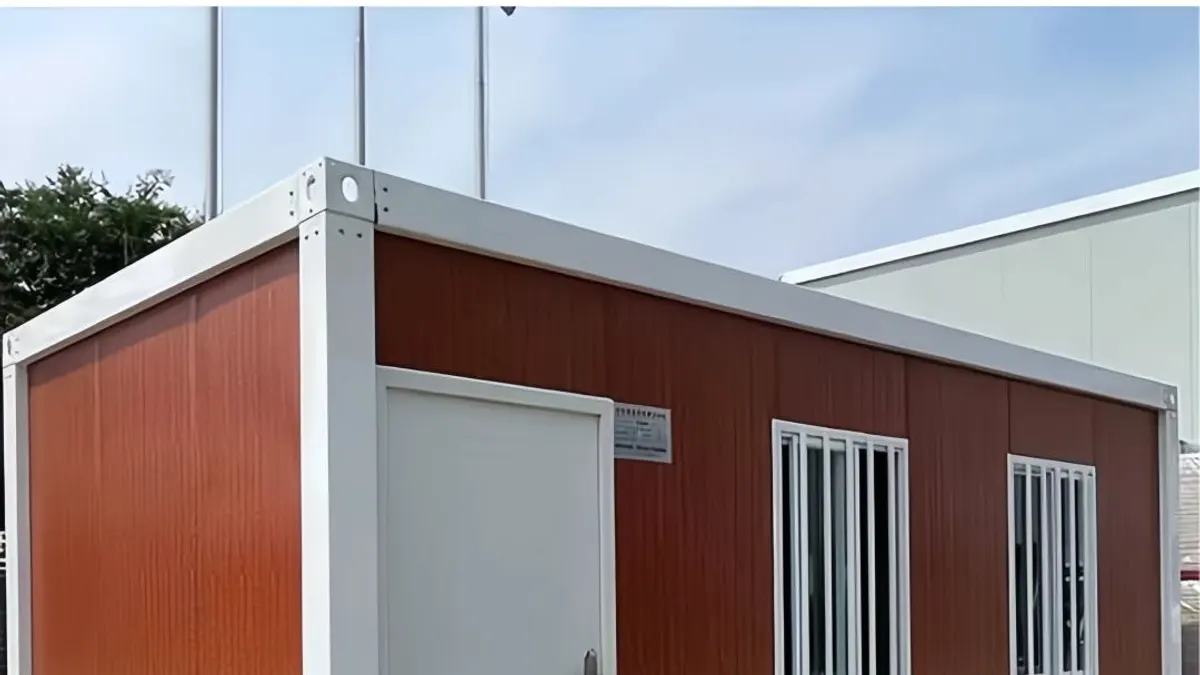
The most finished module is not automatically the best option. A volumetric unit may reduce local finishing work but require a larger route and lifting setup. A flat-pack or detachable system may use transport space more efficiently but shift alignment, sealing, weather protection, and assembly work to the site. Compare the complete work package, including temporary storage and protection, rather than comparing factory prices alone.
Prepare an operating handover
Convert the room count into a utility schedule. Include guest occupancy, bathrooms, hot water, cooling, lighting, laundry, kitchens, housekeeping, water treatment, pumps, communications, security, and backup systems. Then compare demand with the actual source, storage, treatment, electrical supply, generator or renewable system, wastewater route, and maintenance capability at the site.
Island projects may need additional storage and spare-parts planning because a small failure can wait for the next transport window. Plant rooms need safe access, ventilation, drainage, noise control, and lifting space. Local engineers should define and approve the final systems. The modular unit can provide agreed interfaces, but it cannot remove the site responsibility for capacity, connection, testing, or approval.
Write a scope table before selecting the format. List structure, envelope, windows, doors, bathroom items, electrical components, plumbing interfaces, furniture, decks, roofs, canopies, external drainage, and utility connections. For each line, record whether it is completed in the factory, supplied for local installation, or designed and executed by a local party. Add the inspection point and the document needed at handover.
This is where a factory-built supplier can be useful without pretending to be the local contractor. MK can discuss product configuration, production communication, packing, pre-shipment review, and export handover for the agreed product scope. The buyer and destination team still need to own foundations, lifting, installation, utilities, permits, local inspections, and final approval where those sit outside the contract.
Create a delivery sequence that protects the guest experience. Identify a drained staging area, protected storage for moisture-sensitive items, temporary covers, raised supports, controlled worker routes, and a method to record damage or water exposure at arrival. Keep finished rooms closed to uncontrolled traffic while neighboring work continues. Plan when external paths, drainage, decks, and landscaping become safe for guests.
The opening date should follow commissioning, not only the arrival of the modules. A phased opening can work when the first group has functioning utilities, tested access, housekeeping procedures, waste handling, emergency routes, and a plan for separating guests from later construction. That is a management decision as much as a construction decision.
Use one completed room as a controlled test. Run the proposed housekeeping routine, inspect condensate discharge, operate doors and windows in rain, test bathroom drainage, check service access, record equipment models, and walk the guest route at night. Ask the operator, local technical team, housekeeping lead, and owner to review the room together.
The test should produce a short handover pack: drawings and approved options, inspection notes, equipment schedules, cleaning restrictions, maintenance access, spare parts, open defects, and responsible contacts. Once the room works in the real operating pattern, the team can decide whether the same configuration should be repeated or adjusted before the next phase.
The final project still needs local review of land use, foundations, drainage, structural inputs, fire and life safety, accessibility, utilities, installation, inspection, and operation. Put every line in a responsibility matrix and attach it to the commercial scope. A clear matrix does not weaken the factory offer; it makes the factory package easier to compare and the destination work easier to prepare.