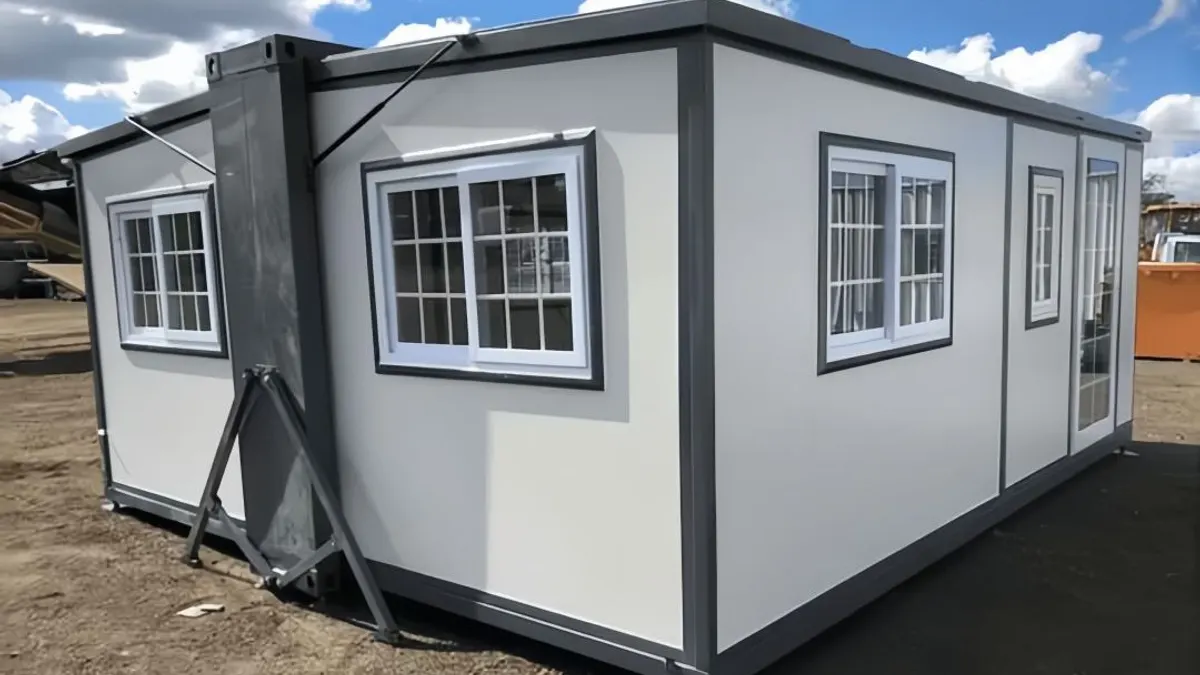
A factory-finished room is not yet a commissioned building
A modular cabin may leave a factory with lighting, sockets, switches, plumbing fixtures and cooling equipment already installed. That progress is useful, but it can hide a costly misunderstanding. A buyer may hear “MEP included” and assume every service is ready to operate on arrival. A supplier may mean that equipment and internal distribution are installed up to a defined boundary.
The missing agreement is usually at the interface: where the module ends, where the site begins, who connects the two, what documents govern the work, and who demonstrates that the finished system functions safely.
Mechanical, electrical and plumbing systems (MEP) cross that boundary in different ways. Air conditioning needs power, heat-rejection space, condensate management and servicing clearance. Electrical distribution needs verified supply characteristics, protection and an approved connection point. Water and wastewater require compatible pressure, drainage, backflow or other protection as required, and inspection. These obligations cannot be resolved by a product photograph.
For buyers comparing modular building quotations, the most useful tool may be a connection schedule rather than another brochure.
What the ICC/MBI standards actually tell a buyer
ICC/MBI 1200-2021 addresses planning, design, fabrication and assembly in off-site construction. ICC/MBI 1205-2021 addresses inspection and regulatory compliance. ICC/MBI 1210-2023 addresses MEP system elements, energy efficiency and water conservation in off-site construction. The International Code Council groups these standards as complementary rather than interchangeable.
As of October 9, 2026, ICC's committee page says that a public review for developing second editions of 1200, 1205 and 1210 is open from September 4 to October 19, 2026. That is a standards-development process, not proof that proposed revisions have become adopted law.
Applicability depends on a project's location, building classification, adopted code and authority having jurisdiction. The published scope of ICC/MBI 1210 excludes manufactured housing covered by the U.S. federal Manufactured Home Construction and Safety Standards (24 CFR Part 3280). This exception should not be confused with every factory-built dwelling. A project engineer or local code official, not a general blog, must identify the applicable requirements.
The practical lesson is about continuity of evidence: systems made in a factory, connected after transport and inspected at the destination need a documented approval and testing chain.
Put a visible boundary on the MEP drawing
Before a supplier freezes a modular design, ask for a marked-up utility interface drawing. It should show the actual demarcation points, access panels and required clearances rather than saying only “power and water included.”
A useful interface schedule has seven columns: system; supplied components; termination location; required site capacity; party responsible for connection; test and inspection evidence; outstanding decisions. For a multi-unit project, add the module number and revision so the schedule cannot be mistaken for an unrelated model.
An electrical row might distinguish factory-installed board and internal wiring from site feeder cable, utility metering and the final energization permit. A plumbing row might distinguish internal fixtures and pipes from the incoming connection, drainage route and testing. An HVAC row might distinguish factory-fitted indoor components from outdoor-unit installation, refrigerant work, condensate discharge and commissioning, according to the actual product.
No universal demarcation is implied. Different systems and jurisdictions may require different responsible parties.
Electricity: verify supply before treating plugs as a specification
The project electrical engineer should define voltage, phase, frequency, fault protection, earthing/grounding arrangements, circuit loads, external connection, local equipment requirements, metering, emergency provisions where applicable and the route of the feeder.
Buyers should ask whether any factory-installed equipment assumes a particular national supply or wiring system. A correct-looking outlet does not establish that the building's complete electrical installation is compatible with its destination. The responsible designer must also confirm access to switchgear, protection from moisture and the final inspection arrangement.
For grouped cabins or workforce compounds, capacity should be modelled for actual simultaneous use rather than simply adding equipment nameplate values without engineering review. Future EV charging, cooking, laundry or heating upgrades may alter the site requirement significantly.
Water and wastewater: resolve the pipe below the finished floor
Water connections are particularly unforgiving when module floor levels and foundation heights are finalized before the drainage route is known.
The project team should confirm available water pressure and quality, potable and non-potable separation where relevant, connection sizes and locations, any required treatment, hot-water strategy, isolation, backflow controls, drainage gradients, sewer or on-site treatment interface and maintenance access. Local licensed professionals must specify and approve these details for the actual site.
Ask what testing was completed at the factory and what must be repeated after shipment. A documented factory leak test does not by itself verify a field-installed connection. Nor does a standard bathroom module guarantee that site wastewater capacity is available.
Where cabins are placed in phases, the shared utility system may need spare connection points, isolation and capacity allowances. Those are site-level design decisions, not automatic features of an individual module.
HVAC and energy: check the conditions beyond the equipment label
A cooling or heating unit cannot be evaluated independently of climate, occupancy, envelope performance, ventilation, condensate, maintenance access and the electrical system.
The buyer should request a local design basis rather than a promise that the same air-conditioning specification works everywhere. For hot coastal destinations, humidity and corrosion exposure deserve separate review. For cold regions, heating capacity, pipe protection and the building envelope can become dominant. For a compact guestroom, service noise and access can affect the user experience.
Energy and water performance claims should be supported by specified methods and project conditions. Factory installation can improve repeatability, but seams between modules, site-fitted openings and service penetrations still need inspection.
Test evidence must travel with the shipment
Some tests can only be performed while components are visible in the factory. Others must be completed after installation or connection. A handover pack should therefore identify which test belongs to which stage and who witnessed it.
Possible records, as applicable, include approved drawings and revisions; equipment schedules; materials and product certifications; factory QA records; pressure or leakage tests; electrical verification; labels; transport restraint and protection instructions; lifting plans; inspection reports; and outstanding nonconformities.
The project team should agree which documents must be accepted before shipment, including the party authorized to accept a test report and the process for closing an unresolved defect. Discovering a missing record after concealed work has left the factory can make approval harder, even when the unit itself appears complete.
Transport can undo a perfect-looking factory inspection
Vibration, lifting, handling, temporary storage and weather can affect a module after its factory checks. Exterior service points, disconnected equipment, flexible joints, seals and uninstalled components may need protective measures.
The logistics plan should identify items shipped loose, the responsible installer, temporary caps and seals, shock or damage inspection criteria and what happens when damage is discovered. Arrival inspection should reconcile the actual module and component inventory with the packing and approved drawings.
An arrival damage checklist does not establish commissioning. It should, however, record whether the delivered equipment, protected terminations and loose-shipped components correspond to the factory release record.
Use hold points to prevent tests from being skipped
Before manufacture, the buyer and supplier should identify hold points: stages that cannot proceed until agreed evidence has been recorded or reviewed. Typical candidates are acceptance of interface drawings before fabrication, documentation of concealed service tests before closure, factory release after outstanding defects are resolved or accepted under a written concession, and arrival inspection before service connections are hidden.
A factory acceptance test (FAT) can show that specified equipment or assemblies met the agreed factory test criteria; it cannot prove that an external site utility has adequate capacity. A site acceptance test (SAT), where contractually required, evaluates installed systems against agreed site criteria after connections are made. Neither label should be used as a substitute for the inspections or final approval legally required by the jurisdiction. For each hold point, record the criterion, witness, evidence location, exception owner and decision to proceed.
Keep the same revision at the factory and on site
Interface disagreements also arise when two parties are working from different drawing revisions. The factory may install a service outlet in the approved position on revision C while the local contractor prepares a foundation penetration from revision B. Even when both parties perform their own work correctly, the finished interface can fail.
The contract should identify the drawing register owner, revision issue method, minimum review lead time and the treatment of late changes. A change to a utility location can affect hidden structure, waterproofing, fire stopping, lifting weight, equipment access and the route through a concrete slab. Before approving a revised location, the relevant designers and trades should review those consequences together.
At handover, trace the as-built record back to the exact module identification and site plot. A generic equipment datasheet is useful, but cannot establish where a particular pipe or cable was installed. This distinction is especially important when dozens of similar rooms arrive in separate deliveries and multiple contractors connect them.
Separate connection tests from whole-building acceptance
Commissioning should move through a defined sequence: verify installation against current approved documents; inspect connection points; complete required local tests; energize or charge systems under competent supervision; test operation under suitable conditions; resolve exceptions; and issue a documented handover.
For multi-module compounds, the sequence should include interactions between units and shared infrastructure. Can maintenance isolate one cabin without interrupting unrelated guests? Can equipment be serviced without crossing private spaces? Are valves, breakers and labels accessible? Has the owner received manuals, warranties, as-built drawings and contact points?
These questions belong in the scope before procurement. When an operator discovers them after guests or workers move in, the cost is rarely confined to one missing fitting.
A practical responsibility matrix for the next RFQ
Before soliciting comparable quotes, put an owner beside every line:
| Work item | Typical question to settle |
|---|---|
| Destination engineering | Who verifies applicable codes, load assumptions and approved drawings? |
| Factory internal installation | Which equipment and in-module services are delivered and documented? |
| Factory inspection | Which tests, independent reviews or labels are required and by whom? |
| Transport and storage | Who protects disconnections and investigates arrival damage? |
| Foundations and penetrations | Who sets elevations, sleeves, supports and clearances? |
| Utility terminations | Who provides the external power, water, drainage and data links? |
| Local connections | Which licensed trades connect, inspect and test the services? |
| Commissioning | Who performs integrated functional checks and closes defects? |
| Final authority approval | Who submits documents and obtains the necessary sign-offs? |
| Operation and maintenance | Who receives spares, manuals, labels and training? |
The matrix is a project-management aid, not an alternative to local codes or an allocation of legal liability. Each row should be supplemented with the applicable contractual documents.
The better quote is the one with fewer hidden interfaces
A price that includes a factory-fitted air conditioner but excludes the external installation, electrical work and commissioning is not necessarily better or worse than a fully scoped package. It is simply a different scope.
Ask suppliers to mark inclusions, exclusions, assumptions, destination-specific items, testing evidence and delivery boundary beside the price. Check those answers against the local engineer's drawings. If an interface is unresolved, assign an owner and deadline rather than writing zero cost.
A modular project is more likely to proceed predictably when factory output and site readiness are checked against the same approved interface schedule. The most reliable procurement decision is the one that makes this relationship visible before the order is placed.