Start with the operating brief
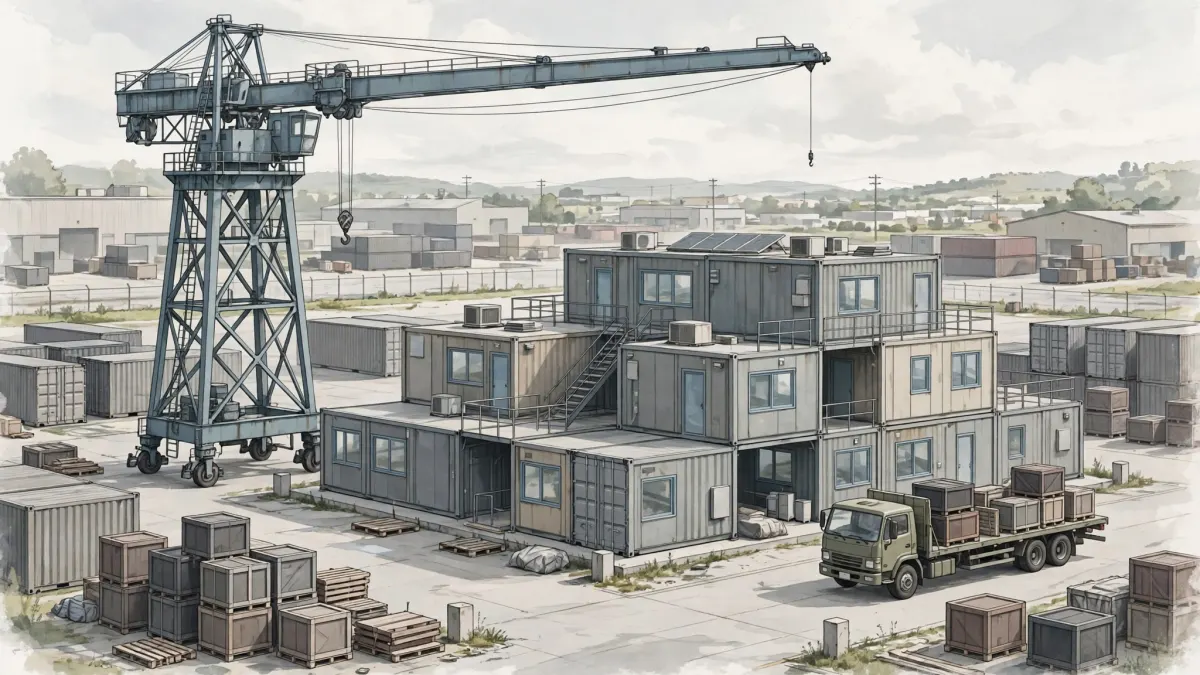
OEM specification should begin with the work the cabin must perform, not with a catalogue of attractive options. Describe intended users, occupancy pattern, operating hours, privacy needs, cleaning method, storage demand, accessibility expectations, and the consequences of downtime. A staff office and a short-stay guest unit can require different circulation and equipment even when their external footprints are similar. Record the destination and identify the owner of each decision. The factory needs a product brief; the local designer or contractor needs the site and regulatory brief. Link the documents without treating them as interchangeable. Foundations, local installation, utilities, permits, inspections, and final approval are destination-side responsibilities for the owner and qualified local professionals. MK Mobile House’s public OEM page describes guided configuration inputs for size, use case, optional additions, and project details. Treat this as a starting point for scope review, not as proof that every requested option is available or suitable.
Separate choices from constraints
Create a configurable-scope list and a separate constraint register before discussing finishes or equipment. The first may include layout, finish choices, utility options, and branding. The second should capture transport envelope, structural members, lifting points, weather exposure, fire strategy, accessibility, local code, maintenance access, and service connections. For every requested change, record the reason, decision owner, and evidence needed for acceptance. “Move the sink” is incomplete; “move the sink to shorten the service run, subject to drainage and access review” gives the team a testable request. Constraints may originate in product design, destination conditions, transport, or a local professional’s review. Record the source instead of assuming another party has checked it. Use explicit statuses—proposed, under review, accepted, rejected, and frozen. An unresolved constraint needs a named owner and a closure action; a visual preference should never silently override an engineering or site requirement.
Specify layout and circulation
Map activities before positioning rooms and fixtures. For accommodation, trace entry, sleeping, washing, storage, and exit; for an office, trace visitor arrival, workstations, meetings, equipment, and staff movement. Show door swings, walking routes, furniture footprints, and the space needed to open drawers or service equipment. A plan can fit on paper yet create a bottleneck when someone carries linen, luggage, tools, or cleaning supplies. Separate fixed elements from movable furniture. Wet areas, service shafts, electrical panels, and major equipment often determine the practical arrangement. Keep maintenance access visible: a heater hidden behind a fitted cabinet can turn a simple service task into recurring disruption. Where accessibility or evacuation rules apply, ask the destination-side design professional to establish the required clearances before drawings are frozen. Review the plan with the people who will clean, maintain, and use the cabin. Record agreed changes on a marked-up drawing and carry its revision number into the specification register.
Choose finishes by use
Choose surfaces against the cleaning chemistry, abrasion, moisture, sunlight, and replacement logistics expected in each room. A guest unit may need finishes that tolerate frequent turnover cleaning; a remote office may prioritize repairability and the ability to replace one damaged panel without dismantling adjoining fit-out. For wet areas, specify the complete assembly—substrate, joints, sealant, transitions, and drainage—not just the visible surface. Identify samples precisely enough to reorder: supplier or manufacturer, product code where available, colour reference, texture, thickness or build-up where relevant, and approved location. “Grey flooring” is too vague for multi-unit procurement. If an equivalent is proposed, compare it against agreed criteria and obtain written acceptance before substitution. Photographs help compare colour but cannot reliably establish texture, thickness, edge detail, or cleaning behaviour. Consider repair after handover: replacement availability, exposed-edge treatment, and whether a damaged part can be removed without compromising waterproofing or adjacent finishes. Record finishes by room or zone rather than using one general phrase such as “standard interior.”
Define MEP interfaces
The key MEP question is where the factory-built package ends and the site system begins. For every mechanical, electrical, or plumbing service, document connection location, access direction, connection type, local supply requirements, isolation method, and the party responsible for final connection and verification. Include air-conditioning condensate, exhaust, drainage, water inlet, electrical entry, communications, and optional equipment that changes demand. Do not approve “ready to connect” without an interface drawing and scope note. A factory may provide an internal route or panel location while destination-side cable, protection, pipework, earthing, drainage network, and commissioning remain local; agree the actual division for the selected configuration. Ask a local engineer or qualified trade to review loads, voltage and frequency, protection, water pressure, drainage fall, ventilation, and climate suitability. Keep assumptions and open items visible. Factory arrangement alone does not establish compliance with local rules or replace site testing and commissioning by the responsible local team.
Control branding
Treat branding as a controlled specification item, not a last-minute graphic request. Define location, dimensions, orientation, colour values, language versions, substrate, application method, and whether the mark must be removable for resale or redeployment. Exterior graphics may face sun, rain, dust, salt, cleaning agents, or repeated handling; interior marks may need to remain discreet and easy to clean. Supply vector artwork where possible, together with minimum-size, clear-space, and colour-conversion rules. Separate distributor identity, operator name, room number, emergency information, and statutory signage because they may have different owners and review paths. Keep graphics clear of access panels, vents, joints, safety information, and parts likely to be replaced during maintenance. Approve a proof showing actual scale and position on the relevant elevation or interior view. Record who owns final artwork and who checks spelling, translation, and trademark permissions. Branding approval must not substitute for confirmation of the product configuration; late changes should be assessed for effects on production, packing, and replacement parts.
Freeze dimensions
Freeze dimensions unambiguously before production: overall length, width, and height; internal clear dimensions where important; floor build-up; roof and parapet details; projections; and connection-point locations. State measurement basis and units. Nominal container length, external frame dimension, and internal usable dimension are not interchangeable. If the module sits on a trailer, skids, piers, or a slab, include the interface envelope and identify which dimensions belong to the module and which to supporting works. Highlight dimensions affecting transport, lifting, installation, adjacent modules, door access, and local setbacks. Confirm whether decks, steps, canopies, air-conditioning equipment, and roof features are included in the stated envelope. The transport planner and destination-side team should check route, lifting, clearance, and placement using the actual configuration rather than a generic image. After dimensions are frozen, route changes through formal revision control. State the reason, affected drawings and components, and accepted consequences. One controlled master revision must govern downstream drawings, inspection references, and packing notes.
Coordinate openings
Doors, windows, service penetrations, vents, and access hatches affect structure, weather barrier, interior fit-out, furniture, and utility routing. Specify each opening by type, size, location from defined datums, opening direction, frame or trim expectation, and any screen, shade, security, or privacy requirement. Clarify whether dimensions refer to rough opening, frame, or clear passage. Coordinate openings with actual use: a window can conflict with a bed headboard, a door can obstruct a route, and a service hatch can become trapped behind storage. Outside, check rainwater management at sills, frames, and penetrations. In high-wind, dusty, coastal, or high-rainfall locations, the destination-side professional should establish relevant criteria and review the assembly. Penetrations become difficult to change after enclosure and finishes are complete. Create a schedule showing service, location, size, sealing approach, and responsible installer. Avoid site drilling from an unapproved sketch. A late penetration requires a reviewed detail addressing structure, weather sealing, relevant fire or acoustic separation, and future access.
Resolve site interfaces
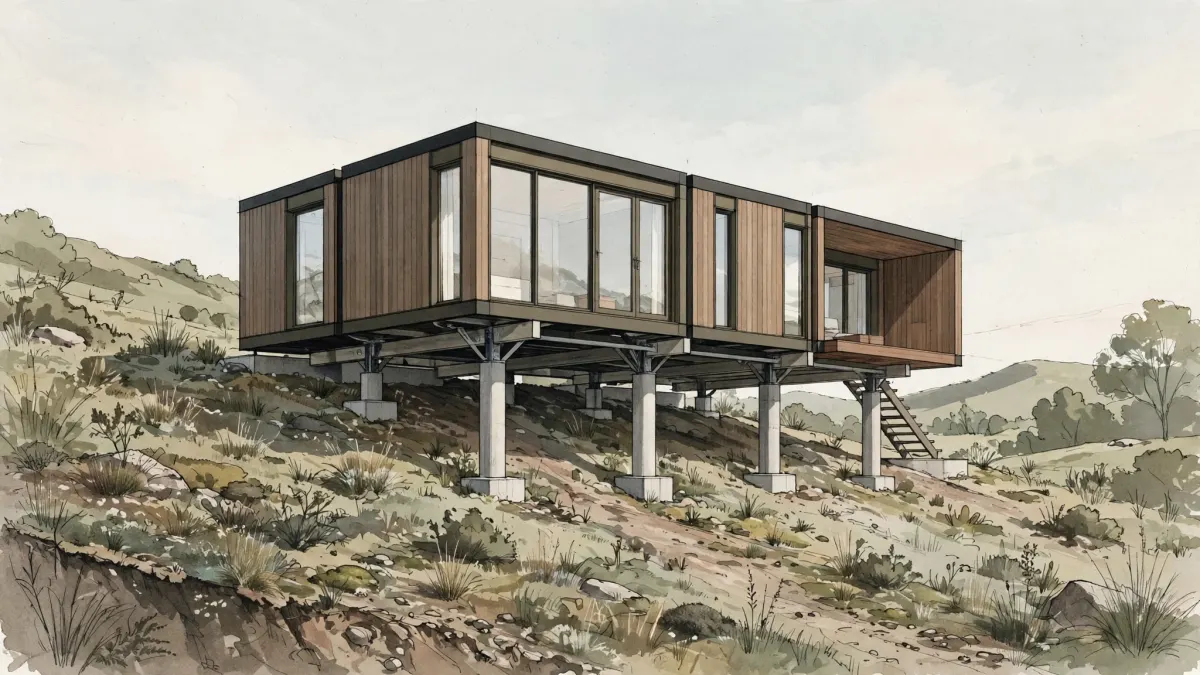
The factory drawing should state what the module expects from the site; the site plan should show how those expectations will be met. Coordinate foundation type, support points, level tolerances, anchoring, drainage, delivery and lifting access, utility stub-ups, and future maintenance routes. The foundation designer needs actual product loads and support assumptions; the supplier needs an agreed interface rather than an unverified sketch. Assign every boundary explicitly: who surveys the ground, designs and builds the foundation, provides lifting equipment, directs the lift, anchors the module, connects utilities, and arranges permits, inspections, and final approval. The assignment must be confirmed for the destination project with local professionals. Use an interface schedule with drawing reference, owner, required date, and status. If the site is not ready, record the assumption and evidence needed to close it. A correctly manufactured module may still be impossible to place if access, crane setup, support points, or service entries were not coordinated. Do not infer site readiness from factory completion.
Review drawings
Make drawing review a technical approval gate. Keep a register of document title, revision, date, author, review status, and authorized approver. The package may include plans, elevations, sections, finish and opening schedules, MEP layouts, branding placement, and installation interface information, depending on the product scope. Review information across documents: window schedules must match elevations, plumbing points must align with cabinetry, electrical access must remain clear after furniture installation, and external equipment must fit the transport envelope. Locate comments precisely and describe the required action. “Please check” is less useful than a numbered note identifying the mismatch and resolution needed. Distinguish coordination review from approval for production. Mark sheets that remain unreviewed rather than treating silence as consent. Ask for a consolidated revision and written closure of comments. Archive the final controlled set so factory inspection and destination installation teams work from the same information. If a local professional’s review is required, factory drawing approval should not be represented as a substitute for it.
Approve samples
Samples resolve appearance and finish details that drawings cannot fully convey. Maintain a register listing item, intended location, supplier reference, receipt date, reviewers, decision, and conditions. Where practical, assess colour under lighting similar to the intended space. Check texture, edge finishing, joint lines, gloss, cleaning compatibility, and transitions between adjoining materials. For hardware, check operation and practical access for adjustment or replacement. Define exactly what each sample approval covers: a small colour chip may establish colour but not a full wall assembly; a flooring swatch may not represent seams or skirting; a cabinet-door sample may not confirm hinges, carcass, or worktop. Request a representative mock-up when the interface itself matters. If substitution becomes necessary, compare the alternative against the same criteria rather than accepting a similar photograph. Retain a labelled reference sample or clear identity record where feasible. Do not infer structural, fire, environmental, or code compliance from appearance samples without suitable evidence and review by the responsible party. Record limitations alongside the approval.
Sign off before production
Before production release, hold a formal scope-freeze review. Confirm selected model, quantity basis, dimensions, layout, finish schedule, openings, MEP interfaces, branding, accessories, packing assumptions, drawing revisions, and sample decisions. List exclusions as clearly as inclusions. If the buyer or contractor supplies a local item, name it and show its interface so nobody assumes it falls within factory scope. Maintain a decision log for open issues with owner, required decision, due point, and consequence if unresolved. Do not release drawings with unresolved items that may affect dimensions, structure, penetrations, service locations, or major fit-out. If a minor issue is deliberately deferred, document why it does not affect production and who will resolve it. The sign-off must identify the exact accepted revision package and authorized buyer representative. State the change-control rule: after release, requests are assessed for feasibility and effects on documents, materials, production, and schedule before acceptance. Do not promise that a change will be possible or harmless. Scope freeze is not site approval; foundations, installation, utilities, permits, inspections, and final approval remain destination-side responsibilities.
Sources
This guide is a practical specification framework, not a substitute for project engineering or local regulatory review. Company information about OEM scope is limited to MK Mobile House’s public OEM page, which describes guided configuration inputs, optional additions, scope review, and the boundary between factory-side supply and destination-side responsibilities.
- MK Mobile House, Custom OEM Solutions: https://mkmobilehouse.com/oem/
- MK Mobile House, About: https://mkmobilehouse.com/about/
- MK Mobile House, Technical Resources: https://mkmobilehouse.com/technical-resources/
Confirm current product-specific options and documents directly with the supplier. Qualified destination-side professionals should review foundations, anchoring, utilities, permits, inspections, and final approval for the actual site and intended use.