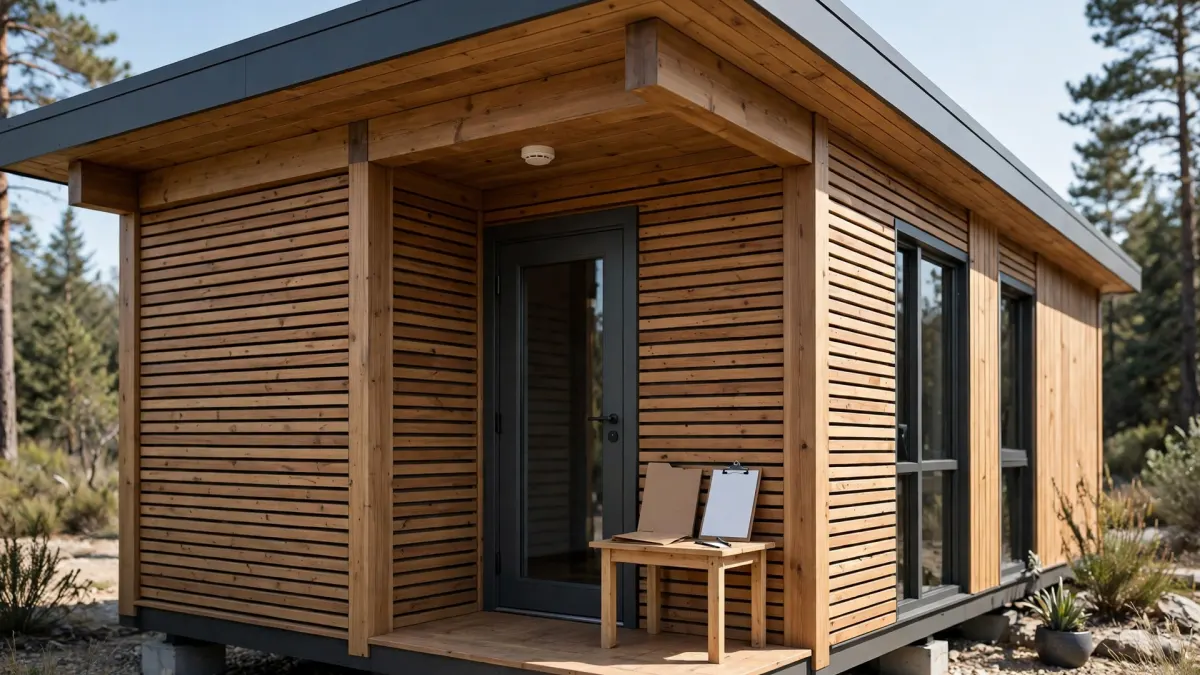
Why the insurer needs a clear description
An insurer cannot assess a modular cabin accurately from a product name or a few exterior photographs alone. The submission needs to explain what the unit is, where it will be located, how it is installed, what happens inside it, and which party owns and operates it. A cabin used as a seasonal guest unit may raise different questions from one used as a site office, staff accommodation, storage space, or permanent residence. A group of cabins can also create shared-site exposures that are not visible in a single-unit brochure.
Underwriting practices vary by insurer, jurisdiction, policy type, and occupancy. Florida’s Department of Financial Services, for example, describes commercial-property factors that may include building age, roof, plumbing, electrical systems, heating and cooling, location, condition, occupancy, construction, and protective systems. That guidance illustrates possible considerations in one jurisdiction; it is not a universal checklist or a promise that every insurer will ask for the same material.
The buyer’s task is to provide accurate, consistent evidence and invite the insurer or broker to identify gaps. Do not describe a cabin as approved, certified, code-compliant, fireproof, storm-proof, or suitable for a particular site unless the exact statement is supported and the insurer and local authorities have assessed the relevant facts. A well-organized file helps the discussion; it does not guarantee cover, terms, premiums, or acceptance.
Identify the insured property and parties
Begin with the identity of the risk. Provide the site address and location plan, the legal name of the proposed insured, the landowner, the cabin owner, the operator, and any landlord, lender, property manager, or other party whose interest may need to be disclosed. If those roles are held by different entities, explain the relationship rather than combining them under a vague label such as “project owner.”
Describe the number of cabins, intended use, whether occupancy is continuous or intermittent, whether guests or employees sleep in them, and whether the site includes shared reception, kitchens, laundry, storage, plant rooms, workshops, parking, or outdoor amenities. Explain whether units are fixed in place, designed for relocation, or expected to move during the policy period. Tell the insurer about the actual arrangement, not simply the product category used in a sales brochure.
Ask the broker which property interests should be listed separately: cabin structure, contents, equipment, stock, furniture, external works, foundations, utility equipment, and business assets may not all be treated in the same way. Also ask whether the policy is intended to cover property during transit, unloading, installation, testing, or storage before occupation. Those stages may involve different contracts or policies. Do not assume that a future operational property policy automatically covers every earlier stage.
Construction and materials file
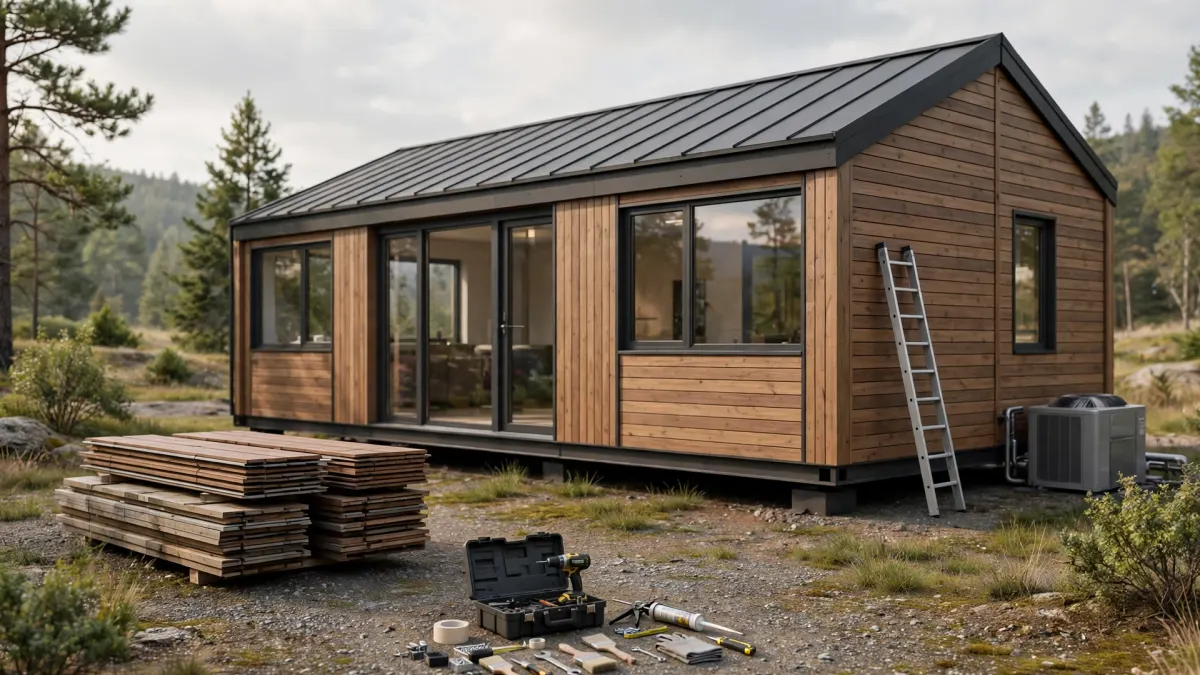
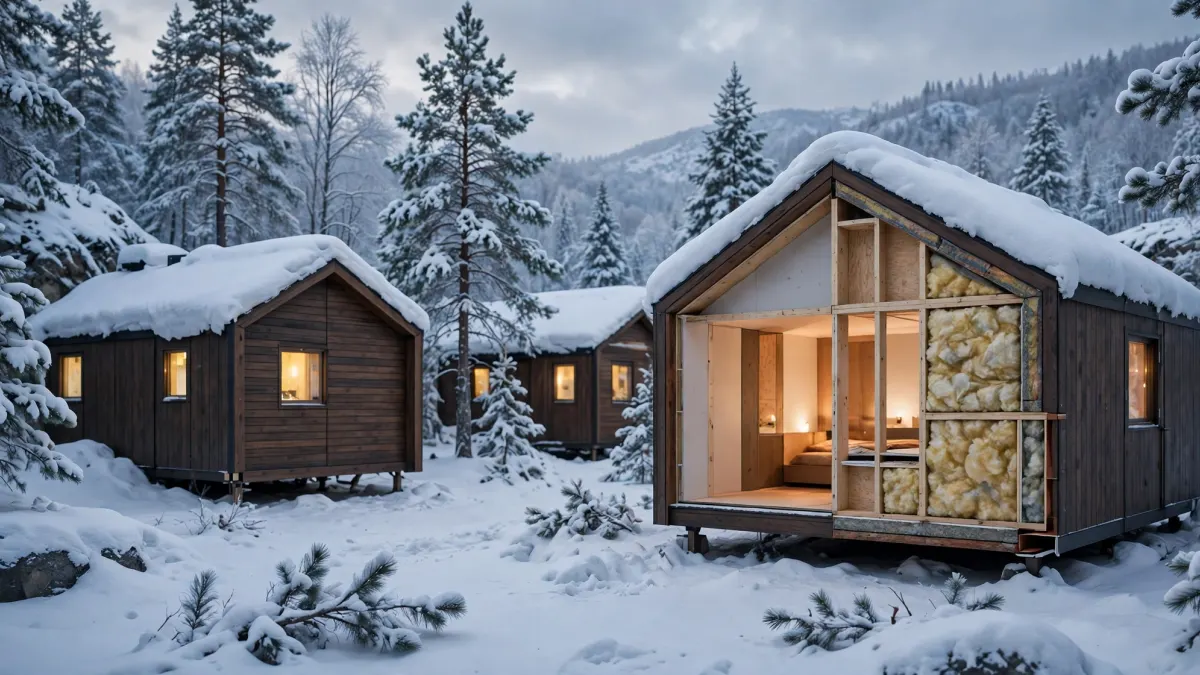
Prepare a concise description of how each cabin is built. Depending on the unit, this may include the primary frame, floor and roof construction, wall build-up, external cladding, internal lining, insulation type, glazing, doors, balcony or deck components, and materials around service penetrations. Provide manufacturer product sheets, drawings, schedules, and purchase records where they exist. Identify the manufacturer and model, production batch or serial reference if available, and date of manufacture.
Be precise about what a document establishes. A material data sheet may identify composition or intended use; it does not by itself prove the performance of the complete assembled cabin. A drawing may show a proposed detail rather than the final as-built condition. If a fire, structural, weather, or other assessment exists, identify its author, scope, date, assessed assembly, limitations, and relationship to the supplied unit. Do not turn a component document into a whole-building claim, and do not invent missing test results or certification status.
If the design changes between quotation and manufacture, keep the revision history. Substitutions in insulation, cladding, roof covering, windows, doors, wiring, or internal finishes may matter to the insurer’s understanding of the risk. Ask the factory to identify approved-for-production documents and flag items subject to local design or selection. If a requested document does not exist, say so and ask the broker what alternative evidence, if any, may be considered.
Plans, specifications and change history
The underwriting file should connect the physical unit to a clear set of documents. Include dimensioned floor plans, elevations, sections, roof details, service layouts, and a site plan showing each cabin’s position, spacing, access, and relationship to nearby structures. Mark each drawing’s status—concept, quotation, construction, revised, or as-built—so the reviewer does not mistake an early drawing for the installed arrangement.
A schedule can summarize construction and installed equipment without replacing drawings. It may list doors and windows, electrical distribution, heating and cooling equipment, plumbing fixtures, water heating, cooking equipment, alarms, emergency lighting, extinguishers, sprinklers, and other fire-protection equipment. Record manufacturer and model references where known, and attach operating instructions and maintenance guidance supplied with the equipment. Where local contractors add items after delivery, record those additions separately.
Maintain a change log from order through operation. For each change, note what changed, why, who authorized it, which drawing or specification was revised, and whether the local designer, authority, or insurer needs to be informed. The final file should distinguish factory-supplied components from site-installed work. This matters because the destination-side team is responsible for foundations, local installation, utilities, permits, inspections, and final approval—not the factory. Local professionals and authorities decide what is acceptable at the destination.
Transport, installation and commissioning
A factory-built cabin passes through stages that should not be collapsed into one statement that it was “delivered.” Keep the shipping or transport record, packing and handling instructions, delivery condition report, unloading photographs, and a record of visible damage or repair. If the unit travels in modules, identify which components arrived separately and how the site team verified that delivered items matched the project documents.
The destination-side installation file should identify the local designer or engineer, installation contractor, foundation design and completion information, anchoring or support details, module-joining work, utility connections, and site-installed equipment. Include permits, inspection records, commissioning documents, and authority correspondence that actually apply. Requirements vary by jurisdiction and use; gather these documents from responsible local parties rather than assuming the manufacturer supplies them.
Fire protection evidence
Fire-related information should describe both the cabin and the way the site is operated. Provide available plans showing exits, doors, windows, corridors, stairs, ramps, and the route from each occupied space to a safe external area. Describe smoke or heat detection, alarm notification, emergency lighting, extinguishers, sprinklers, hose connections, or other systems only where they are actually installed. Include equipment schedules, manuals, service-provider details, inspection records, and photographs showing the current arrangement.
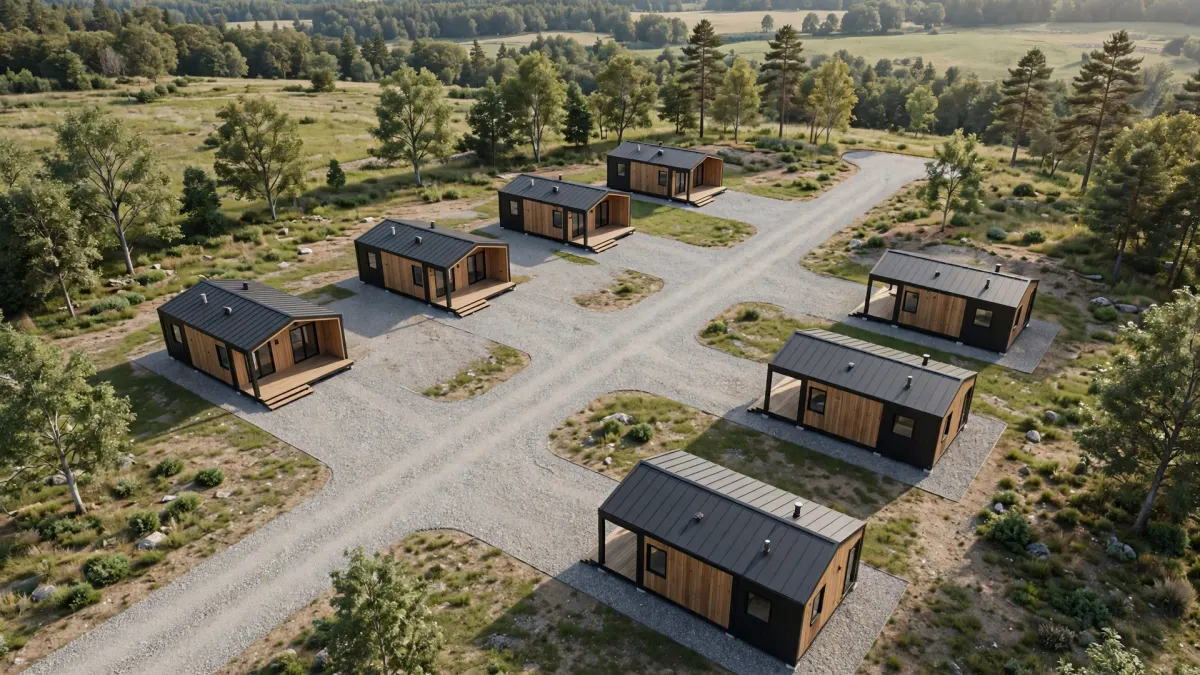
For a cluster, explain the spacing and relationship between cabins, shared decks or walkways, cooking areas, waste storage, parking, generators, fuel storage, and other potential exposures. Do not claim that a particular separation distance or layout satisfies a fire rule without a local fire professional or authority confirming the applicable requirements. An insurer may ask for a site plan, fire-risk information, or maintenance evidence, but the specific request depends on its underwriting approach and jurisdiction.
Weather, flood and site exposure
The site can influence underwriting as much as the cabin’s construction. Give the insurer the exact risk location, surrounding land use, terrain and drainage information available, proximity to water or exposed coast, nearby trees or structures, and any known history of flooding, wind damage, snow, freeze events, landslide, wildfire, or other relevant hazards. Distinguish documented history from a general concern or unverified report.
For a United States location, FEMA’s Map Service Center is the official source for National Flood Insurance Program flood-hazard information. A map is a starting point for understanding mapped hazards; it is not a complete site investigation or a guarantee that a particular loss is covered. Florida’s insurance regulator also explains that flood damage is generally not covered by many standard homeowners’ or business policies and may require separate consideration. Ask a local insurance professional about policy wording and current site information.
Occupancy, operations and guest controls
Explain who will use the cabin and how. Relevant details may include whether occupancy is residential, hospitality, workforce, office, retail, storage, or mixed; whether use is temporary or continuous; whether children or members of the public may enter; and whether guests are supervised. Describe operating hours, seasonal closure, housekeeping, security, key control, visitor registration, emergency contacts, and who responds when a unit is unoccupied.
Disclose activities that may change the risk profile: cooking, laundry, charging equipment, portable heaters, fuel or chemical storage, workshops, maintenance work, generators, swimming facilities, outdoor fires, or events. Explain how such activities are controlled and where they take place. If the operation includes several cabins, provide the site layout and describe shared facilities, common routes, staff responsibilities, and how an incident in one unit could affect adjacent units.
Maintenance, inspections and defect closure
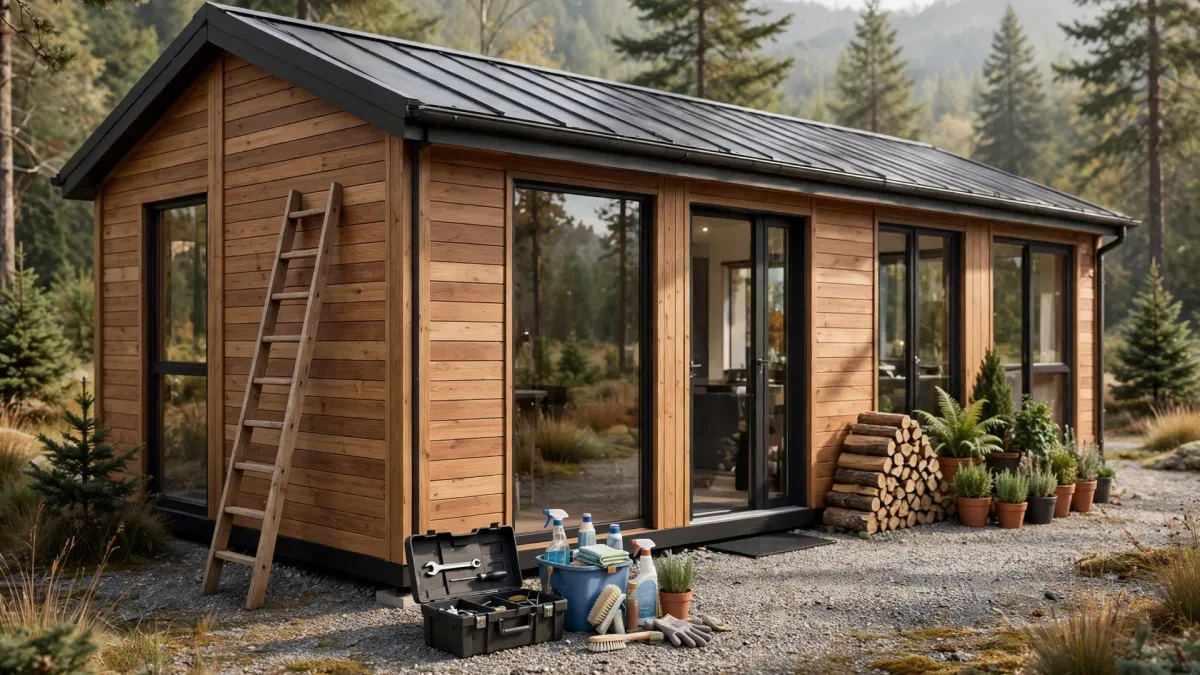
A new cabin still needs a maintenance plan. Prepare a schedule based on manufacturer operating and maintenance information, local professional advice, installed-equipment instructions, and applicable authority requirements. Depending on design and use, it may address roof and gutter condition, external seals, cladding, doors and windows, steps and handrails, ventilation, electrical equipment, plumbing, drainage, heating and cooling, alarms, extinguishers, and other installed systems. The responsible professionals and actual instructions should set the tasks and intervals, not assumptions created for an insurance file.
Keep dated records identifying the item inspected, person or contractor, work performed, observations, defects, photographs where useful, and date and evidence of closure. Separate routine servicing from damage repairs and recommendations that remain outstanding. If a contractor identifies a defect, record whether it affects safe use, whether the unit was taken out of service, what temporary controls were used, and who authorized return to use.
Loss history, values and business interruption
The insurer may ask about previous losses, damage, claims, repairs, or recommendations arising from inspections. Prepare a factual chronology distinguishing an incident from a claim, an estimate from an actual payment, and a completed repair from work still outstanding. Include dates, affected components, photographs, contractor reports, invoices, and relevant authority correspondence. If the project or operator has no prior loss history, answer accurately rather than assuming a blank field means “none.”
Work with the broker to identify the value being insured and how it has been established. The cabin structure, foundations, external works, contents, furniture, equipment, stock, and business assets may require separate treatment. Explain whether value information is based on supplier documents, an appraisal, an accounting record, or another source. Keep the basis and date visible, and update the schedule when units are added, removed, relocated, or materially altered.
Assemble a usable underwriting pack
A useful pack is indexed, current, and honest about gaps. Start with a one-page summary identifying the insured, site, cabin count, intended occupancy, construction type as documented, installation status, and requested policy start date. Follow it with a site plan, floor plans, elevations, materials schedule, product documents, transport and installation records, local permit and inspection documents, commissioning records, fire and weather information, maintenance log, photographs, loss history, and values schedule. Add a responsibility chart showing who owns, operates, maintains, and insures each relevant part.
Use consistent names and revision dates across files. A drawing marked “for quotation” should not be filed as an as-built drawing. A planned alarm should not appear in the installed-equipment list. A site photograph should be captioned with its date and viewpoint. If a document is unavailable, include a gap note stating who has been asked to provide it and when it is expected. This is more useful than silently omitting an item the broker believes should exist.
Questions to ask before binding cover
Before cover is arranged, ask the broker to confirm the property and location schedule, named insureds, declared occupancy, treatment of cabins in transit or installation, and whether foundations, external works, contents, equipment, and business assets are included or separately addressed. Ask which causes of loss are covered, what exclusions or sub-limits may affect the site, whether flood or other catastrophe cover needs separate consideration, and how deductibles apply. Read the issued wording and endorsements rather than relying only on a summary or certificate.
Check policy conditions that may require alarms, inspections, maintenance, security, vacancy controls, or prompt notification of changes. Ask how a relocation, change in occupancy, addition of cooking facilities, change in ownership, or material alteration should be reported. Confirm who is responsible for updated information and by what channel. If the lease requires particular insurance wording or evidence, have the broker compare the requirement with the policy actually available; do not assume every contractual request can be met in identical terms.
Sources
Sources reviewed on November 13, 2026.
- Florida Department of Financial Services, “Commercial Property Insurance Overview.” Explains that underwriting guidelines vary and describes factors that may include construction, occupancy, building protections, condition, location, and loss history. https://www.myfloridacfo.com/division/consumers/understanding-insurance/commercial-property-insurance
- Florida Department of Financial Services, “Homeowners Insurance Overview.” Describes possible underwriting inspections and the review of construction, hazards, and maintenance; used here as an example of state consumer guidance, not a universal rule. https://www.myfloridacfo.com/division/consumers/understanding-insurance/homeownersinsuranceoverview
- Florida Department of Business and Professional Regulation, “Building Codes and Standards — FAQs.” Explains, in Florida’s framework, that site work such as foundations and utility connections is subject to local permitting and inspections. https://www2.myfloridalicense.com/building-codes-and-standards/faqs/
- FEMA, “Flood Map Service Center.” Official source for flood-hazard information produced for the National Flood Insurance Program. https://msc.fema.gov/portal/home
- Florida Office of Insurance Regulation, “Flood Insurance.” Explains the distinction between common property policies and flood coverage in the Florida context. https://www.floir.gov/property-casualty/flood-insurance
- International Code Council, 2024 International Property Maintenance Code, “Chapter 7: Fire Safety Requirements.” Provides an example of code provisions addressing inspection, testing, maintenance, and records for fire-protection systems; local adoption and applicability must be confirmed. https://codes.iccsafe.org/content/IPMC2024P1/chapter-7-fire-safety-requirements