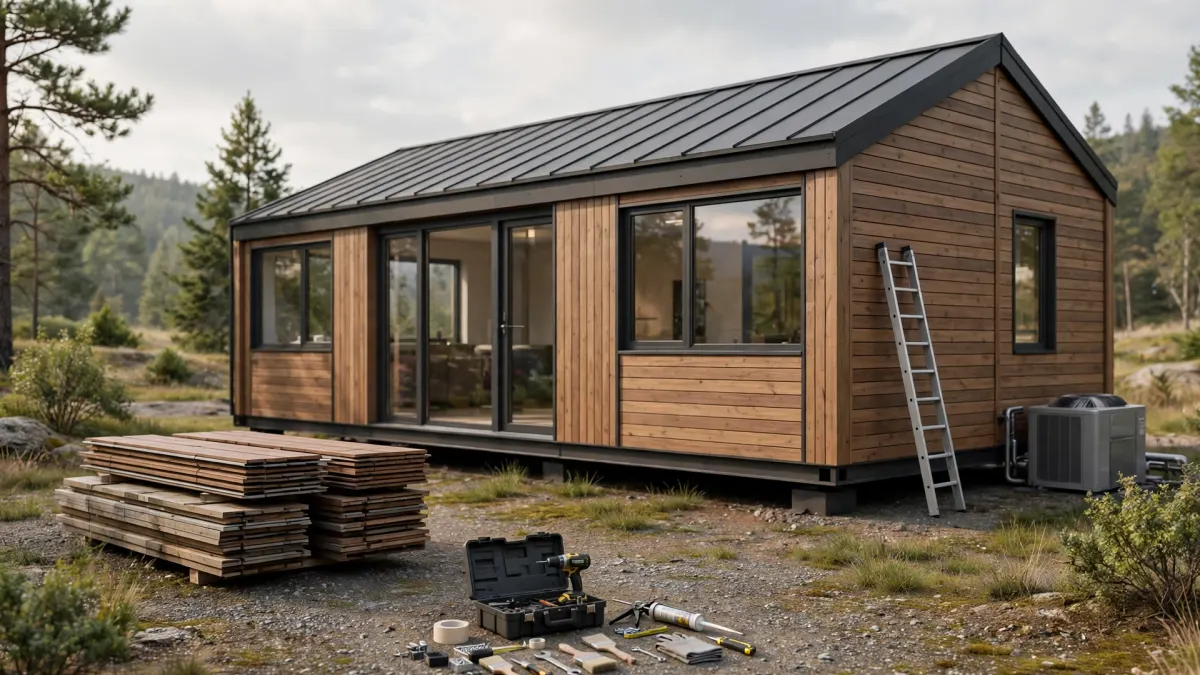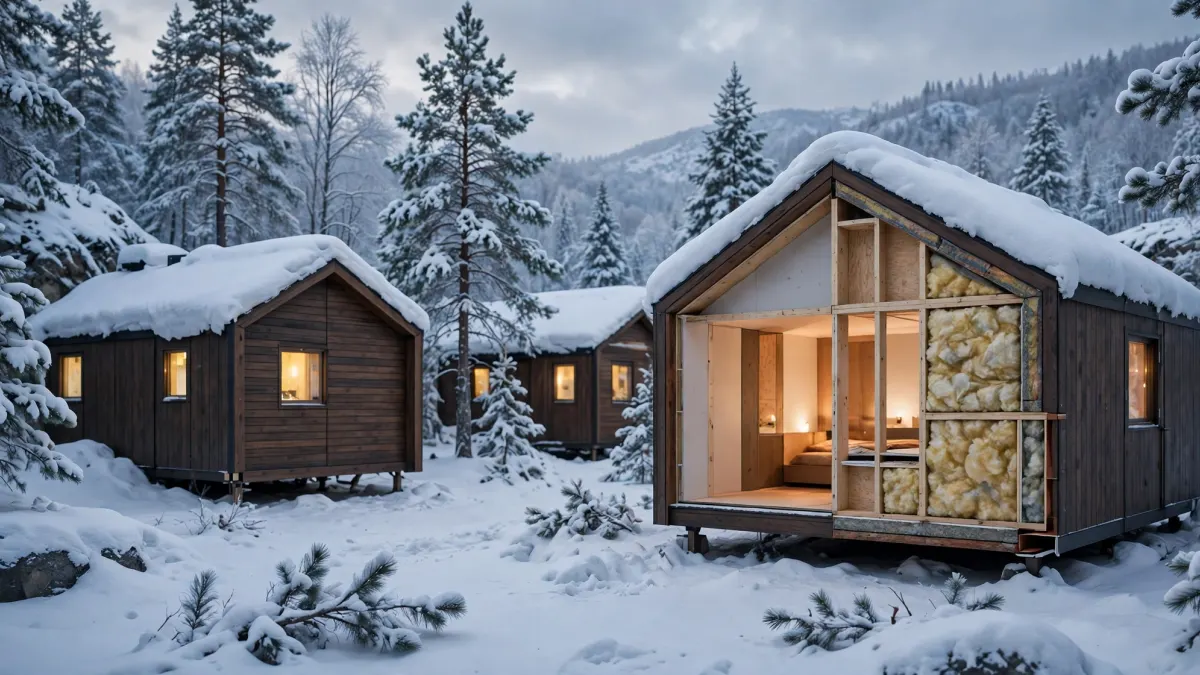
Cold Climate Is a Whole-System Condition
A modular cabin intended for winter use is not made winter-ready by adding insulation to a wall schedule. Its performance depends on connected decisions: the envelope must limit unwanted heat flow and air leakage; moisture must be controlled and allowed to dry; heating and ventilation must suit occupancy; water services must be protected; the roof and structure must address local snow and wind actions; and the site must remain accessible for operation and maintenance. A weakness at one interface can undermine careful work elsewhere.
Factory construction can make repeated details easier to coordinate, but it does not remove the need to understand the destination. A cabin shipped to a cold inland site may face a different combination of wind, snow, freeze-thaw cycles, humidity and access conditions from a unit used in a coastal or mountain location. Even nearby sites can differ because of elevation, exposure, shading and local drainage.
Define the Weather Exposure Before Selecting the Assembly
“Cold climate” is too broad to act as a design input. The project team should identify the site locality and gather the environmental information relevant to the building: winter temperature patterns, duration of cold periods, wind exposure, precipitation type, snow accumulation and drifting, freeze-thaw frequency, solar access, humidity and the likelihood of temporary power interruption. At remote or elevated sites, access closures and delayed maintenance response may be as important operationally as the lowest expected temperature.
The operating schedule changes the exposure. A cabin occupied continuously has internal heat and moisture sources that differ from a unit used intermittently. A building shut down between work periods may need a planned drain-down or monitored frost-protection strategy. A guest cabin with showers and cooking creates different moisture loads from an equipment shelter. Record occupancy, indoor temperature expectations, periods of vacancy and who will monitor the building.
Insulation Continuity and Thermal Bridges
Insulation is a layer within an assembly, not a complete strategy by itself. In a modular cabin, the design team should review walls, roof, floor, corners, module joints, window perimeters, door frames, structural members and service penetrations as one connected thermal boundary. Steel framing and other conductive elements can create thermal bridges where heat bypasses the insulation. Repeated module connections deserve particular attention because a small detail repeated across every unit can become a recurring weakness.
Ask the supplier to describe the full build-up rather than naming only an insulation product. The description should identify the material, location, thickness where specified by the project designer, support method, facing or membrane, internal and external layers, and how the assembly continues at corners and module interfaces. Request sections through representative junctions. A brochure statement such as “insulated wall” does not reveal whether insulation is continuous, interrupted by framing, compressed at joints or exposed to air movement.
Airtightness, Vapor Control, and Drying
Air leakage and vapor diffusion are different moisture-transport mechanisms. Warm indoor air can carry moisture through gaps into colder parts of an assembly, where conditions may support condensation. A vapor-control layer does not automatically stop air movement unless its joints and penetrations form part of a continuous air-control system. Conversely, a sealed layer placed in the wrong position can restrict drying and create another moisture problem.
The correct arrangement depends on climate, indoor humidity, cooling use, material permeability and the direction in which the assembly can dry. Heating-dominated conditions often create a winter vapor drive from the interior toward colder exterior layers, but mixed climates and air-conditioned use complicate the picture. Avoid applying a generic “vapor barrier on the warm side” rule without examining the full wall and roof assembly. The project designer should consider the complete sequence of layers and likely wetting and drying paths.
Windows, Doors, and Repeating Junctions
Openings often concentrate several risks in one location: heat loss, air leakage, rain or snow entry, condensation at cold surfaces, and movement between dissimilar materials. The brief should identify window and door functions, including ventilation, daylight, privacy, emergency egress where relevant, security and access for users with mobility needs. The local designer should establish required opening sizes and safety provisions for the actual use and jurisdiction.
Ask the factory to show the window frame position within the wall, the insulation return, the air-control connection, exterior weather seal, sill drainage and head flashing. A window schedule identifies the proposed type and operation, but the junction drawing explains how the opening meets the surrounding wall. Door thresholds need similar attention because snow, meltwater, wind-driven rain and ice can collect near entrances. Covered entries, drainage channels, durable seals and a safe transition surface should be coordinated with the site layout.
Heating and Ventilation Must Be Planned Together
Heating equipment should be selected after the building enclosure and operating conditions are understood. A supplier should not size a system from floor area alone without knowing climate data, occupancy, ventilation rate, internal gains, window and door specification, insulation strategy and expected operating schedule. The local mechanical designer can establish the heating load and determine whether the proposed equipment and distribution arrangement are appropriate.
Consider how heat reaches each room, including bathrooms, entrance zones, corners and rooms that may be closed off. Identify the energy source and what happens if it is interrupted. A heat pump, electric resistance system, boiler or other option has different electrical, fuel, maintenance and backup implications. Ask suppliers to state the assumed source, equipment location, controls, condensate management, service clearances and maintenance access. The brief should also identify whether the buyer expects standby heat during vacancy.
Ventilation is not simply a window-opening question. Occupants generate moisture and pollutants through breathing, cooking, bathing, cleaning and stored wet clothing. Mechanical exhaust and make-up air need to be coordinated so the cabin receives fresh air without uncontrolled drafts or drawing humid indoor air into cold assemblies through leakage paths. Heat recovery may be considered by the local designer, but equipment selection must account for frost management, condensate drainage, filter access and power continuity. Provide the supplier with intended occupancy and ask for an interface schedule for the local mechanical contractor.
Protect Water and Drainage Services from Freezing
Pipe-freeze protection begins with routing. Where the layout allows, keep water supply and drainage lines within the conditioned envelope rather than placing them in exposed cavities, unheated service voids or vulnerable external runs. If a pipe must pass through a cold zone, the designer should consider insulation, air sealing, local heat, inspection access and the consequences of power failure. Pipe insulation slows heat transfer; it does not generate heat or guarantee that a pipe will remain above freezing during an extended outage.
Show the location of incoming water, internal distribution, hot-water equipment, valves, traps, pumps and discharge connections. Identify which lines can be isolated and drained if a cabin is shut down. Drainage pipes need attention to slope, support, trapped sections and points where residual water may remain. Exterior taps, hose connections, condensate drains and low points can be overlooked because they sit outside the main room schedule. The local plumbing designer should review the full route and applicable plumbing rules.
Ask the factory for service diagrams, pipe materials, insulation details where included, access panels and the exact point where its work ends. The destination-side plumber is responsible for local supply, connection, testing and required inspections. For remote sites, the operating plan should specify who checks the system during cold periods, what alarms or monitoring are used, how water is shut off, and what procedure applies after a loss of heat or power. Heat-tracing systems, where selected by qualified professionals, require suitable electrical protection, controls and maintenance; they are not a substitute for a coherent pipe layout.
Snow-Load Design Must Be Site-Specific
Snow design is a structural engineering task, not a catalogue option selected from a broad regional label. Applicable design actions depend on the adopted local code and referenced standard, the site's ground snow information, exposure, elevation, roof geometry, thermal conditions and surrounding obstructions. Wind can redistribute snow, producing drifts or uneven loading. Adjacent higher buildings, parapets, roof steps, equipment and changes in roof level can alter where snow accumulates.
The buyer should provide the exact project location and ask the local structural engineer to establish governing design criteria. The supplier can then identify structural information it can provide for review, such as framing layouts, member schedules, connection details, material specifications and calculation packages where included in the agreed scope. The design review should address the complete load path from roof components through walls and connections to the foundation interface. A strong roof panel alone does not establish the capacity of the full module or its site support.
Roof Form, Drainage, and Ice Management
Roof geometry influences how snow is retained, shed or redistributed, but a steeper roof is not automatically the safer answer. The design team must consider structural snow actions, wind exposure, roof span, adjacent structures, gutters, valleys, parapets, roof penetrations and the area where falling snow could reach people or block access. A roof that sheds snow may transfer the hazard to an entrance, walkway, service yard or neighbouring structure. A roof that retains snow must be designed for relevant accumulation and drift conditions.
Water management continues after snow begins to melt. Uneven heat loss through a roof can melt snow in one area while colder eaves remain frozen, allowing water to refreeze and form ice dams. Air leakage from occupied space, gaps in insulation and poorly coordinated ventilation can contribute to roof moisture and uneven temperatures. The roof assembly should therefore be reviewed for insulation continuity, air sealing, ventilation strategy where applicable, underlayment, flashing and drainage. These measures reduce identifiable risks but should not be described as eliminating ice formation in every weather condition.
Ask for drawings showing roof edges, gutters or alternative drainage routes, downpipes, overflow paths, penetrations and maintenance access. Consider where snow and ice will be cleared, who is permitted to work at height, and how meltwater will be kept away from foundations and entrances. Local structural and building-envelope professionals should review the roof for the specific site. The factory can explain its proposed assembly and interfaces; it cannot decide local snow design or safe operating procedures for the completed site.
Foundations, the Underside, and Ground Interfaces
The floor of a raised modular cabin can lose heat to moving outdoor air, while the underside may be exposed to snow, wind-driven moisture, splashback and animals. The project team should identify whether the unit will sit on a slab, piers, a perimeter foundation or another locally designed support arrangement. The choice depends on ground conditions, drainage, frost effects, structural loads, access and local requirements. A factory standard support sketch should not be treated as a site-specific foundation design.
Ask how floor insulation connects to wall insulation and how the perimeter is protected from air movement. Service pipes routed beneath the floor need a coordinated freeze strategy and a way to inspect or repair them. Skirting or enclosure panels may reduce exposure but can also conceal leaks, restrict ventilation or create maintenance difficulties if they are not designed with access in mind. The local team should consider snow accumulation around the base, drainage away from the building, and whether meltwater can pond near supports.
Winter Access, Operations, and Maintenance
A cabin can be technically well insulated and still be difficult to operate if the site becomes inaccessible. The winter plan should address the approach road, parking, pedestrian routes, emergency access, snow storage, drainage paths, lighting, steps, ramps and utility shutoffs. Snow-clearing equipment needs room to turn and store removed snow without blocking doors, air intakes, fire routes or drainage. The site layout should be reviewed with the people who will maintain it, not only with the team that places the modules.
Operations planning should identify who monitors indoor temperature, mechanical equipment, water systems and alarms during occupied and vacant periods. Define the response to a power interruption, heating failure, blocked drain, frozen service, roof leakage or unsafe ice accumulation. Keep operating instructions accessible and identify isolation valves, electrical panels, filters, condensate drains and maintenance points on handover drawings. A remote operator should not need to guess which system can be shut down safely.
Handover Information and Professional Review
Before production details are frozen, assemble a review package connecting the climate brief to the proposed cabin. It should include the site location and data source, intended occupancy, wall and roof build-ups, floor details, opening schedules, mechanical and plumbing layouts, electrical requirements, structural drawings, module connection details and the factory-to-site interface schedule. Identify each document's status: preliminary, for coordination, submitted for professional review, revised or controlled for production. A document title alone does not show that it has been reviewed or accepted.
Create a responsibility matrix for unresolved design work. The factory may provide product drawings and component information; the local architect or engineer reviews the design against the site and governing requirements; local contractors complete foundations and installation; local trades connect services; and relevant authorities administer permits, inspections and final approval. The exact contractual allocation should be written down. Avoid vague phrases such as “complete installation” unless the contract defines precisely which activities and jurisdictions are included.
At handover, retain as-supplied drawings, equipment manuals, service diagrams, maintenance instructions, spare-parts information, inspection records and a list of outstanding items. Record site changes made during installation so the operator does not rely on an obsolete drawing. A cold-climate cabin is a coordinated building system, not just an insulated box. Good documentation makes interfaces visible and gives local professionals and operators the information needed to review, install and maintain the actual project.
Sources
Sources reviewed on November 13, 2026.
- ASHRAE Handbook, Chapter 37: Moisture Management in Buildings: https://handbook.ashrae.org/Handbooks/F25/IP/F25_Ch37/F25_Ch37_ip.aspx — moisture, condensation, thermal bridges, airtightness and vapor-control considerations.
- Pacific Northwest National Laboratory, Building America Solution Center, Condensation Control for Walls in Cold Weather: https://basc.pnnl.gov/resource-guides/condensation-control-walls-cold-weather — air-barrier continuity, vapor-retarder placement and drying paths in cold-climate wall assemblies.
- American Society of Civil Engineers, ASCE 7-22: https://www.asce.org/publications-and-news/codes-and-standards/asce-sei-7-22/ — the structural loading standard's scope, including snow, rain, wind, ice and load combinations.
- Building Science Corporation, BSD-135: Ice Dams: https://www.buildingscience.com/documents/digests/bsd-135-ice-dams — the relationship between roof insulation, air leakage, ventilation, snow melt and ice-dam formation.
- U.S. Department of Energy, Building Science Education, Pipes in Exterior Walls: https://bsesc.energy.gov/energy-basics/pipes-exterior-walls — pipe placement, insulation and air sealing around plumbing in exterior walls.
- U.S. Department of Energy, Guide to Sizing and Selecting Air-Source Heat Pumps in Cold Climates: https://bsesc.energy.gov/sites/default/files/2024-10/Guide%20To%20Sizing%20%26%20Selecting%20Air-Source.pdf — coordination of enclosure efficiency, load calculations and cold-climate heating equipment selection.
- MK Mobile House, Hot-Humid Modular Cabins: Moisture and Handover Records: https://mkmobilehouse.com/blog/hot-humid-modular-cabins-moisture-handover-records/ — related discussion of moisture documentation and handover records.