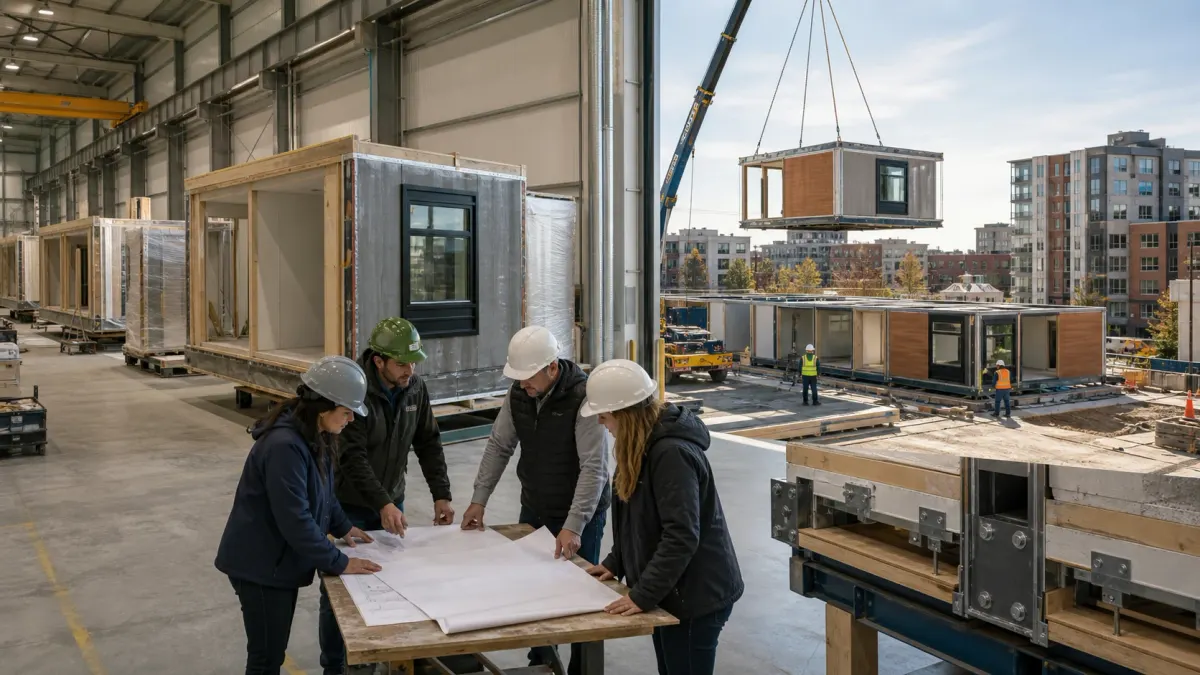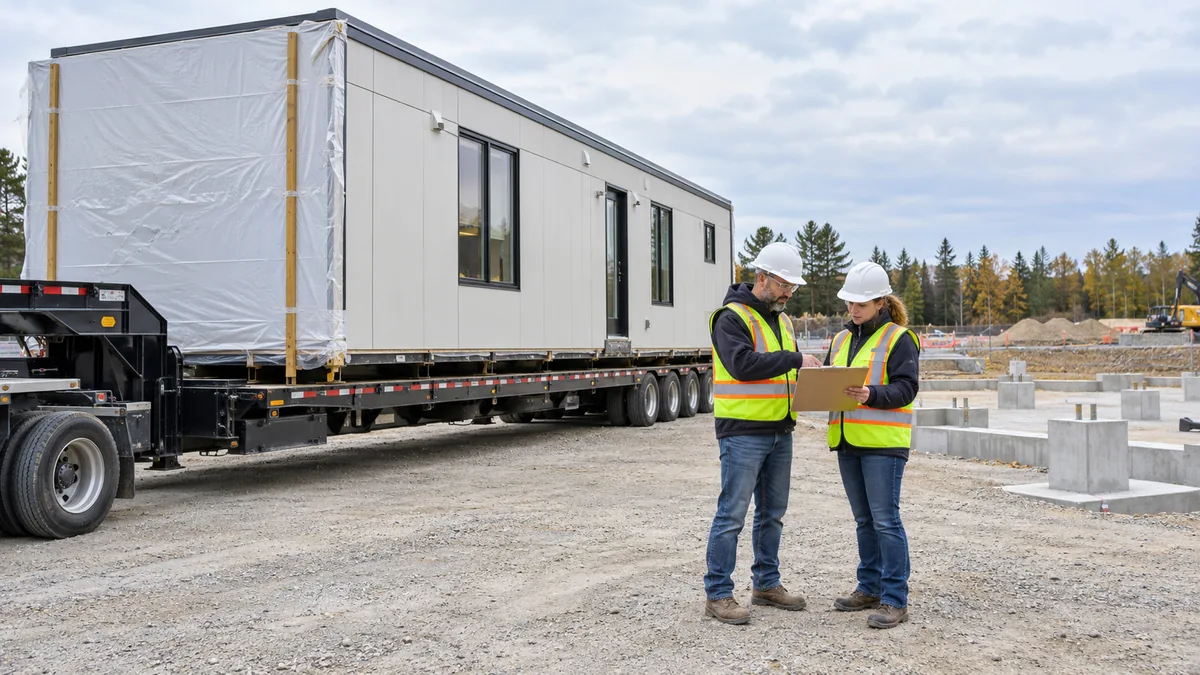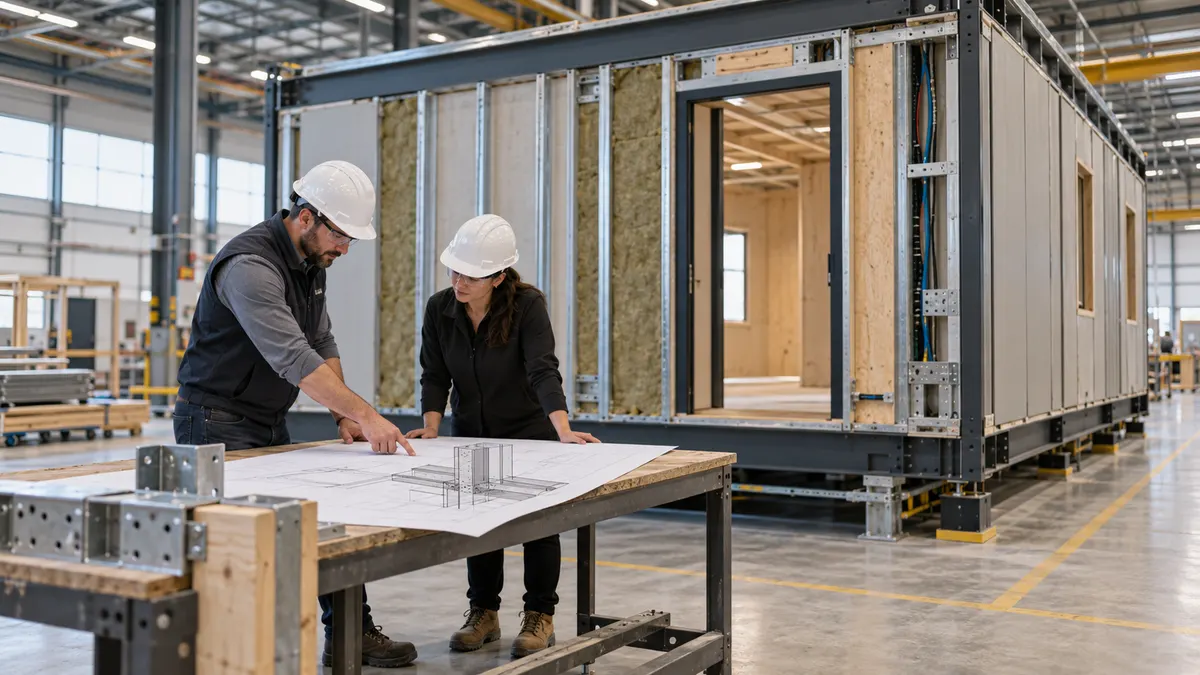
The cover is an AI-generated editorial concept, not a photograph of a completed project or evidence of technical approval.
A September release with a practical purchasing question
On September 22, 2026, CSA Group announced a new Canadian standard for volumetric modular design. For an owner comparing factory-built buildings, the useful question is what design evidence the actual project needs before a quotation becomes a production order. A named standard can organize that conversation, but its name alone cannot describe a building's configuration or establish its destination approvals.
The publisher's announcement presents the standard as a common design framework and places it alongside other modular construction standards. That is the news hook for this article. The purchasing framework below is our practical analysis, rather than a reproduction of the standard or a claim that its full proprietary text has been reviewed.
Consider what happens when an attractive room layout becomes an order for several connected modules. The buyer needs to understand the finished building, the manufacturing scope and the work still performed locally. The most productive first meeting connects those three pictures. It also identifies who can resolve technical questions before factory decisions become expensive to change.
Start with the building category and intended installation
The public catalogue scope describes new buildings using permanently installed volumetric modules. It says the standard supplements the codes applicable at the final installation location and excludes relocatable buildings and one-storey manufactured homes. Those are scope boundaries, not interchangeable descriptions of everything made in a factory.
A one-storey layout alone does not settle the manufactured-home classification. Equally, a supplier calling a product a cabin, container or modular room does not establish whether the proposed building falls within this standard. Begin with the intended use, permanent or relocatable installation, proposed construction system and destination. Ask the responsible local professional to confirm the category and relevant pathway.
For procurement, record the answer in a short applicability note with the proposed configuration attached. If the building changes from a relocatable site office into a permanent residence, revisit the decision. Do the same when an extra storey, connecting corridor or changed occupancy alters the brief. A useful note explains the reasoning and unresolved questions; a pasted standard number provides no equivalent assurance.
Give design, certification, delivery and approval separate roles
The release places the new design standard alongside A277 for prefabricated-building certification, Z250 for delivery processes and Z252 for compliance and approval guidance. These labels help buyers ask different questions. They do not establish that a particular supplier or project satisfies any of them.
In practical terms, a design package describes the proposed building and its assumptions. Factory certification evidence has an identified scope and issuer. Delivery records explain how the agreed building reaches the prepared site. Local approval concerns the destination and the work required there. Assemble a project-specific route through these functions with the local team.
When a supplier offers a certificate, ask which facility, product scope, version and activities it covers. Then ask which project decisions remain with the designer, installer or authority. A genuine document can still be irrelevant to a different product or configuration.
This distinction improves commercial comparisons. One offer may include local design coordination and another may only supply factory modules. Price comparison becomes meaningful after those responsibilities are visible, with exclusions and review milestones written into each offer.
Write the brief before requesting a compliance promise
A useful project brief begins with a location and an operating purpose. Specify the intended occupancy, number of rooms, storeys, room connections, public access, expected service life and installation approach. Identify shared facilities, accessible routes and the adjacent work that the factory does not supply. Include the current site information and list what remains provisional.
The brief should then name the parties who will develop and review the destination design. A factory engineer may control module details while a local professional coordinates foundations and site conditions. Another specialist may review fire strategy or building services. Assign the connection between their work explicitly, especially where one discipline depends on an assumption supplied by another.
Ask each bidder to return the same schedule of included records, exclusions and unresolved inputs. A blank field should trigger a question rather than being treated as agreement. If the destination has not been selected, request an indicative system proposal with those limitations clearly priced and described.
This approach allows early supplier discussions without pretending the design is complete. It also protects the owner from paying for an apparently comprehensive assurance that nobody has translated into a defined scope of work.
Use an evidence matrix that identifies the decision owner
The matrix below is an original procurement aid. It is not a compliance checklist extracted from CSA Z251 and does not establish the technical adequacy of any listed document. Adapt the records and reviewers to the project with the responsible professionals.
| Buyer question | Record to request | Reviewer to identify | Decision before release |
|---|---|---|---|
| Does the proposed system fit this project? | Applicability note and configuration drawing | Destination design lead | Confirm pathway or revise brief |
| Do module and site structures connect? | Coordinated structural drawings and assumptions | Responsible structural professionals | Resolve interfaces before design release |
| Do enclosure and separation details remain continuous? | Assembly, junction and penetration details with supporting evidence | Relevant design reviewers | Close gaps before concealed work |
| Can factory and site services operate together? | Service schedules, connection details and commissioning responsibilities | Services designers and commissioning lead | Agree the installed system |
| Does delivered work match reviewed work? | Revision register, module identification and change records | Factory quality lead and project reviewer | Accept or resolve deviations |
| Is the building ready for use? | Site completion, inspection and handover records | Responsible local parties | Confirm applicable acceptance conditions |
Follow the structure through its changing configurations
A module experiences different support conditions as it moves from factory assembly to its installed position. Buyers should therefore ask how the design team coordinates the relevant configurations, rather than assuming a completed building drawing answers every handling question. This is a practical coordination question; the project engineer determines the actual design criteria.
Identify who provides module weights, connection information and foundation interface requirements. Establish who reviews receiving-site information and confirms which dimensions must be checked before production. A connection detail can be internally clear while still relying on a foundation assumption that nobody has verified.
Discuss temporary arrangements early enough to influence the design. The supplier, carrier, installation team and structural professionals need compatible information about the actual module. This article does not prescribe lifting points, load values or temporary bracing.
When the owner later requests a wider opening, relocation of a wall or a heavier roof item, route the change through the responsible designers. Record the effect on connected modules and site interfaces before agreeing the new price. The most useful structural evidence describes the supplied configuration and its dependencies, with review responsibilities visible to everyone affected.
Review the joints that turn individual modules into a building
Module boundaries often bring several responsibilities together. Exterior layers meet, internal spaces connect and service penetrations cross assemblies. Ask the design team to show how the final arrangement carries through those junctions. A product sheet for one material does not describe the complete installed assembly.
For the enclosure, the buyer can request a drawing set that follows the relevant control layers through module joints, openings and connections to site-built work. Ask how assembly tolerances and installation access affect the proposed detail, and who inspects work before it becomes inaccessible. The designers decide the appropriate performance requirements and supporting evidence.
For fire-related decisions, have the responsible reviewers connect the proposed use and configuration with the documented assemblies, joints and penetrations. Avoid treating a material's description as a rating for the entire building. Changes to liners, doors or service routes should be reviewed for their effect on the accepted design.
The commercial question is straightforward: which details arrive complete, which are closed on site, and who records the result? Clarifying that division allows the installation allowance, inspection access and completion schedule to reflect the building that will actually be assembled.
Describe the installed service system and its assumptions
A factory can install substantial electrical, plumbing and mechanical work while the final building still depends on site connections, shared equipment and local decisions. The buyer's evidence request should describe the operating system after all modules are connected. Room-by-room equipment lists are only one part of that picture.
Ask for coordinated service information that identifies capacities, connection locations, access for maintenance and the work supplied by others. Record the assumptions behind occupancy, operating hours and environmental conditions. The responsible services designers should explain how the factory scope and destination systems fit together.
Energy-related proposals also need a defined building configuration. The number of modules, exposed surfaces, openings, operating pattern and installed equipment can affect the assumptions used in an assessment. Ask which information is preliminary and which is tied to the reviewed project. Do not present a supplier's generic efficiency claim as a guaranteed result for the finished building.
Before accepting substitutions, check their implications for electrical demand, drainage, ventilation, controls and maintenance. Give the change to the relevant reviewers and update the records used by both factory and site teams. This prevents an apparently minor purchasing choice from becoming an unowned site redesign.
Connect factory records to the exact building supplied
The evidence pack should allow the owner to trace important records to identifiable modules and drawing revisions. Agree a practical naming system before production. It should connect the module schedule, approved information, inspection records and recorded changes without forcing the receiving team to reconstruct the history from unrelated email attachments.
For a repeated room type, define what remains identical and what varies. A mirror-image room, changed service position or different external exposure may need distinct information. Repetition can simplify purchasing, but it should not hide configuration differences that affect design or installation.
Ask the supplier how substitutions and nonconforming work are reported. The buyer needs a process for identifying the issue, obtaining the necessary review, recording the disposition and carrying that decision into the delivered documents. Factory photographs can support these records when their date, location and subject are clear.
Agree what can be witnessed remotely, what requires other verification and what remains subject to site inspection. A photograph of a finished room cannot reveal every concealed condition. The aim is a coherent record of the supplied work, with the limits of each form of evidence understood before acceptance becomes urgent.
Apply the framework to a hypothetical permanent staff residence
Imagine an owner planning a two-storey, 24-room permanent staff residence in a Canadian community. The modules will be manufactured elsewhere, while a local team provides foundations, external services and site completion. This is a hypothetical purchasing example, not a completed MK Mobile House project or an assertion that this building has received approval.
At enquiry stage, the owner supplies the intended use, layout and destination information. The local design lead confirms the proposed classification and how the design team will assess relevant standards and codes. Bidders price the same defined factory and site responsibilities, identifying provisional information.
During coordination, the team discovers that the factory's service riser position conflicts with a foundation element in the local design. The decision is to coordinate the layouts before production release. The issue register identifies the responsible designers, the accepted revision and the affected modules. A general certificate would not resolve that physical conflict.
Later, a proposed door substitution triggers review against the accepted assembly and operating requirements. The revised door schedule follows the modules to site. At completion, the owner checks the agreed installation and acceptance records. The example shows how evidence supports specific decisions; it offers no preset engineering solution.
Put evidence milestones into the commercial sequence
Translate the agreed evidence matrix into contract milestones. At tender, require a scope statement and a list of exclusions. Before design release, identify the inputs that must be confirmed and the parties entitled to approve changes. Before manufacture, establish which reviewed information controls production and how outstanding items are handled.
Connect payment decisions to defined deliverables under the negotiated contract. A manufacturing deposit, factory inspection, shipment and site acceptance each answer different commercial questions. Their timing and legal effect need agreement between the contracting parties; this article does not prescribe payment percentages or a universal contract form.
Create a clear route for variations. Record who can request a change, who must assess it, how its cost and timing are agreed and which documents must be reissued. Where a decision affects a local approval or third-party scope, allow the relevant review to occur before promising a new delivery date.
The owner should also know how unresolved issues affect release. Some may prevent manufacture, while others can be closed through an agreed later submission. The project team determines those boundaries explicitly. Treating every missing record alike either conceals risk or stops work without a useful reason.
Choose partners who can close the local evidence gaps
For an international buyer, the practical opportunity is to combine factory capability with destination knowledge. Ask a prospective partner to explain what it designs and manufactures, which supporting records it can provide and how it will coordinate with local professionals. A disciplined answer includes limits and dependencies as well as capabilities.
Check whether the offered evidence belongs to the actual facility, system and configuration. Ask the local team to identify approvals and inspections for its jurisdiction. The September Canadian release does not establish acceptance in another country, nor does this article establish any certification held by MK Mobile House.
A focused enquiry can describe the building's use, destination, permanence, configuration, approximate quantity, target schedule and required division of work. It can then ask for a records schedule and a list of information needed to develop a reliable offer. That produces a more useful conversation than requesting a blanket compliance promise against an undefined project.
The new standard is a timely reason to improve the purchasing brief. The lasting benefit comes from decisions that have identifiable owners, evidence that matches the supplied building and a handover that the local delivery team can actually use.
Sources
- CSA Group release: new volumetric modular design standard, published September 22, 2026. Establishes the announcement and broad relationship to other modular standards.
- CSA Z251:26 public catalogue and published scope, publication year 2026. Supports the application boundaries described here. Only the publicly visible preface and scope were reviewed; the complete proprietary standard was not accessed.
- CSA Group overview of modular construction standards, undated background page. Provides context for separate design, certification, delivery and approval functions.
The matrix, project example and purchasing sequence are original practical analysis. They are not a professional design, a statement of clause-by-clause compliance or evidence of certification for a supplier.