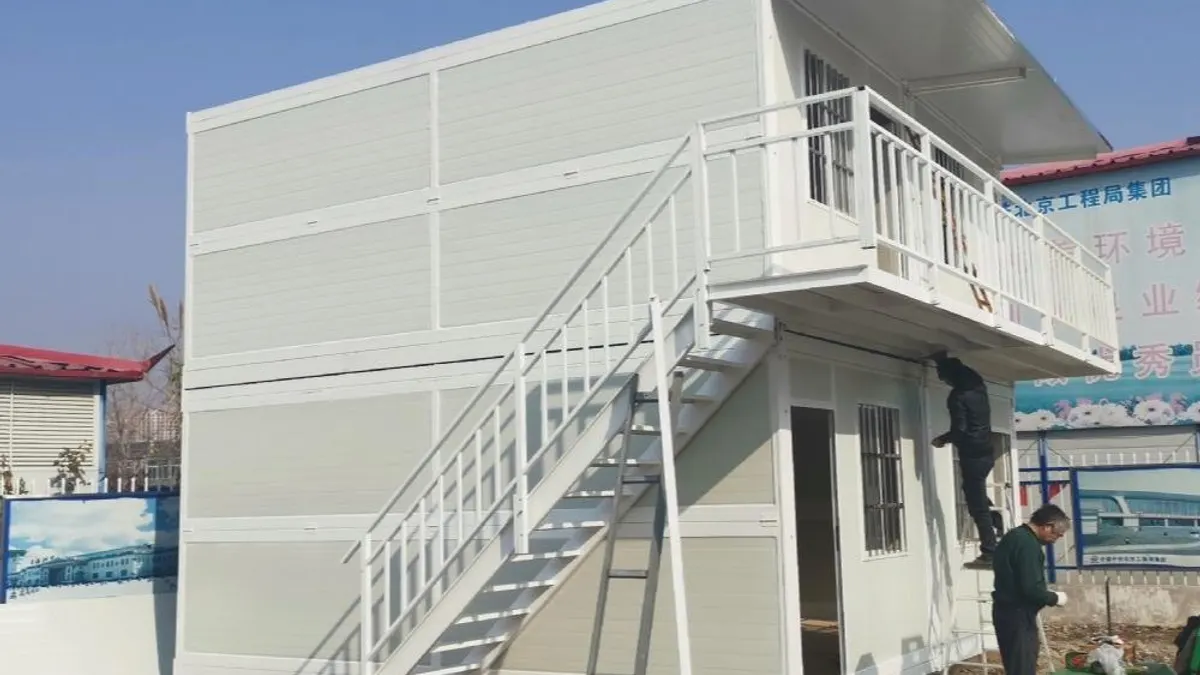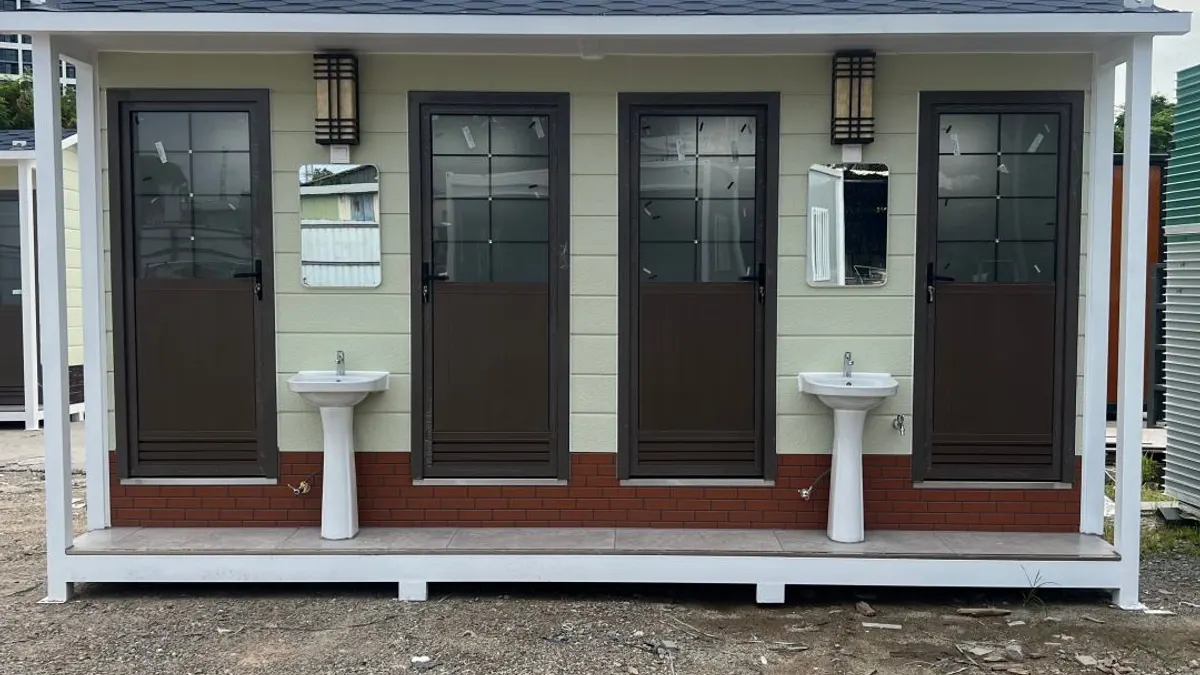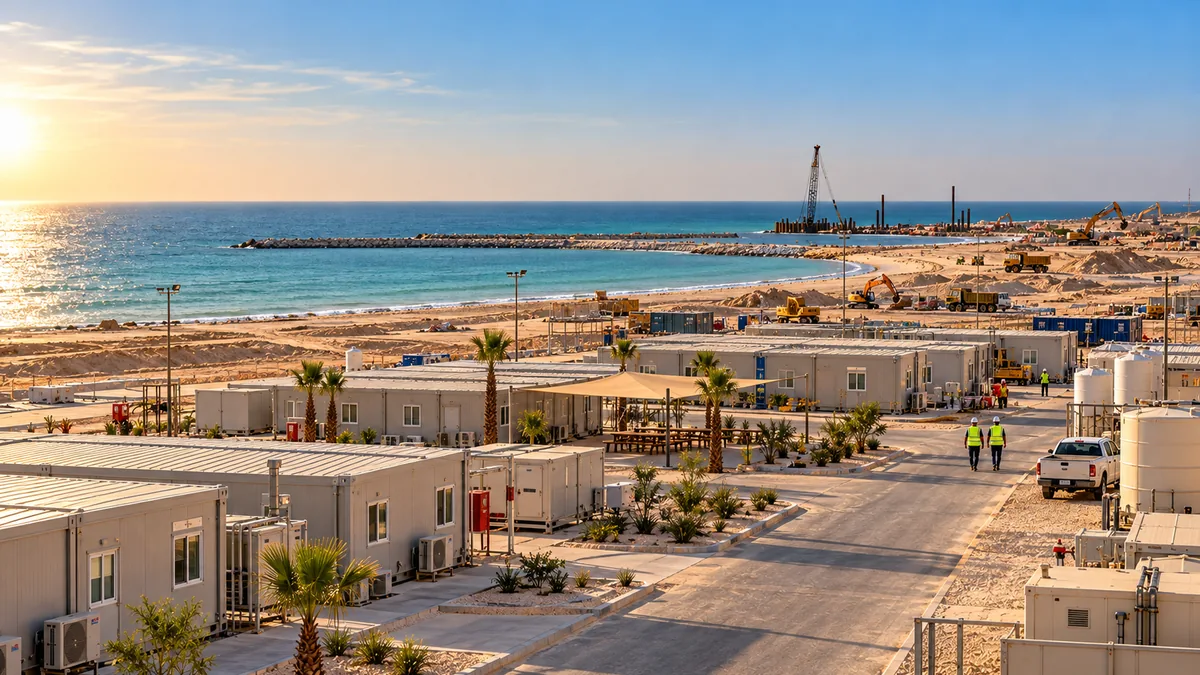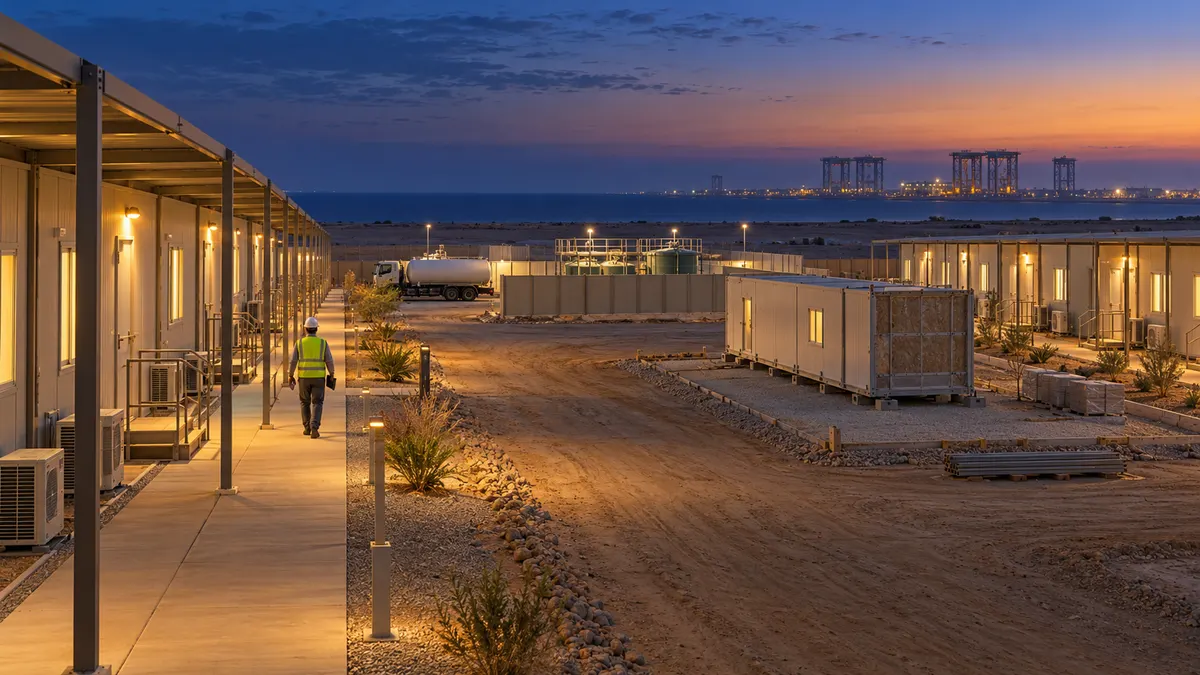
The cover is an AI-generated editorial concept, not a photograph of a completed project or evidence of a licensing decision.
A construction signal is not a housing requirement
Two public records are useful to anyone planning construction-phase accommodation near a Saudi mega-project, and they answer different questions.
The first is a project record. On 31 August 2026, NEOM announced that HUMAIN and DataVolt had expanded their partnership to develop 100 MW of a 360 MW AI-ready data centre at Oxagon, describing construction as underway and anticipating the first 100 MW to be available in 2028. The same release describes the 360 MW as the first phase of a wider planned 1.5 GW campus. That is a statement about industrial construction activity on a site.
The second is a regulatory record. The Ministry of Municipalities and Housing publishes the National Program for the Development of Collective Housing for Individuals, which sets out how collective housing for workers is licensed, what determines capacity, and which establishments must comply. The page carries a date of 8 June 2026 and states that the mandatory phase began in September 2025 and is being implemented gradually.
Put together, these two records support a planning sequence. They do not support a demand estimate. Nothing in the NEOM release states how many construction workers will be on site, whether they will be housed on site or elsewhere, or how any accommodation would be procured. Nothing in the ministry page says anything about Oxagon. A reader who multiplies megawatts by an assumed worker density has invented a number, not derived one.
The useful output of reading both is narrower and more practical: a workforce accommodation plan that begins with a licensing question, sizes itself against a labour plan the contractor actually holds, and treats the project announcement as a timing signal rather than a quantity.
Start with the licence, not with the cabins
The instinct in modular accommodation is to begin with a product: a room count, a unit type, a layout. For a Saudi construction workforce, that order is wrong.
The ministry page describes a licensing system rather than a product specification. Licences are issued through the Baladi platform, with some licences issued inside industrial cities by the competent authorities. Capacity is determined by the area of the building or complex. Establishments must provide licensed units that correspond to the number of workers registered with them on the Qiwa platform, and the two platforms are electronically linked so that compliance can be verified.
Three consequences follow for a project team. First, the unit of compliance is the establishment and its registered workforce, not the shipment of modules. Second, the capacity question is an area question before it is a room-count question, which means the site plan and the building geometry are regulatory inputs, not just design preferences. Third, the licence and the workforce registration have to stay aligned over time; a camp that is licensed for one headcount and populated with another is a compliance problem regardless of how well the units are built.
This is why the first deliverable should be a licensing position, written down: which entity will hold the licence, through which platform or authority, for what registered workforce, at what capacity basis, and who is responsible for keeping the registration current. A supplier can contribute to that document. A supplier cannot substitute for the employer's responsibility within it.
Map the workforce before sizing rooms
A labour plan is the only credible basis for accommodation sizing, and most projects do not have one at the moment they first ask about cabins.
The mapping should record headcount by trade and by phase, the shift pattern, the rotation cycle, the proportion of the workforce that is local versus mobilised, and the expected peak. It should distinguish site-based workers from those who will live in existing urban accommodation and commute. It should also record who employs each group, because the licensing duty attaches to establishments and a main contractor's camp may house several subcontractors' workers under arrangements that need to be defined.
Rotation matters more than it appears in a first pass. A camp designed for a steady headcount behaves differently when half the workforce changes every few weeks. Linen turnaround, cleaning cycles, check-in and check-out administration, induction, and the wear pattern on fittings all scale with turnover rather than with bed count. A camp that is efficient at steady state can be operationally strained by a high-rotation roster.
The output of this step should be a table with phase, headcount, rotation and housing assumption, plus an explicit note of which rows are contractor-confirmed and which are still the buyer's assumption. That distinction is what prevents an early planning estimate from hardening into a commitment.
Separate construction-phase housing from permanent staff housing
Much of the confusion in workforce accommodation comes from treating one asset as two things at once.
Construction-phase housing serves a programme with a known end. Its tenure is short, its standards are driven by the construction contract and the licensing regime, and its most important design property may be that it can be removed, sold or redeployed without leaving a stranded liability. Permanent staff housing serves an operating facility over years, with different expectations about privacy, amenity, community and long-term maintenance.
The two can share a supplier, a structural system and a service philosophy. They should not share a business case. A camp specified to permanent-housing standards will usually cost more than the construction programme can justify. A camp specified only for the construction phase will usually be inadequate if the operator later needs to house facility staff in it.
The practical discipline is to write the intended tenure into the brief before the first quotation. State the programme end date or the condition that ends it, the demobilisation assumption, and what happens to the units afterwards. If a permanent use is possible, treat it as a separate option with its own specification, cost and approval path rather than as a vague upside.
Design a camp that can be licensed and inspected
The ministry page frames licensing around health, technical requirements and safety standards, and around reducing overcrowding by restricting workers' housing to licensed collective housing. That framing suggests where design effort should go.
Access and circulation come first. An inspector needs to reach the accommodation, and residents need to reach sanitation, food and rest areas without crossing service routes. If the site plan puts a service corridor between a housing block and its wash block, the camp may function but the inspection story becomes harder to tell.
Sanitation capacity should be designed against the peak population and the shift pattern, not the average. Kitchens and dining need a defined operator, a waste route and a cleaning regime. Potable water storage, sewage handling and waste collection need to be sized as systems with failure modes, not as connections assumed to exist.
Records belong in the design brief too. A camp that can be inspected is one where the licensed capacity, the as-built layout, the unit inventory and the occupancy register can be reconciled quickly. That is a documentation requirement as much as a physical one, and it is much cheaper to design in than to reconstruct later.
Plan utilities as a first-order constraint
In desert construction settings, utilities are usually the constraint that decides the camp layout, not the accommodation product.
Power demand includes cooling, which in a hot climate can dominate the load and can peak at the same time as the camp's occupancy. Water demand includes domestic use, sanitation, kitchen operations and any irrigation. Sewage may require a package treatment plant, a connection, or a collection arrangement, and each has a different operating burden. Cooling equipment, pumps and treatment plant all need maintenance access and a spares strategy.
The planning question is not only whether the capacity exists but whether it exists at the time the camp needs it. A construction camp often arrives before the permanent infrastructure it will eventually rely on. That sequencing gap should appear in the plan as a defined interim arrangement with its own cost, operator and end date, rather than as an assumption that services will be available when required.
Electrical load, water storage and sewage capacity should each be recorded with a design basis, a diversity assumption and a named owner. Where a figure is an estimate, the record should say so. An estimate that is labelled as an estimate can be tested; an estimate that has been copied into a contract as a fact cannot.
Sequence delivery with the construction programme
Accommodation that arrives before the workforce is waste. Accommodation that arrives after the peak has missed its purpose.
The delivery sequence should be built from the construction programme's own milestones: mobilisation, early works, peak trades, commissioning and demobilisation. For each, the plan should state the expected population, the accommodation required, the services required, and the date by which the capacity must be usable rather than merely delivered.
Three phases usually deserve separate treatment. The early phase is small and often needs to be live before permanent utilities exist. The peak phase is the largest and is where the licensing capacity, sanitation and kitchen design are tested. The demobilisation phase is the one most often left undesigned, and it is where cost and liability accumulate quietly: units to be removed, services to be isolated, land to be reinstated, records to be closed.
Where the programme is uncertain, the plan should carry that uncertainty explicitly. A camp built in relocatable phases can absorb a moving peak more gracefully than a single fixed installation, provided the relocation itself is planned with access, lifting and service disconnection in mind.
Assign responsibilities across employer, operator and supplier
Workforce accommodation fails in predictable places, and most of them are boundaries between parties.
The employer holds the licensing and registration duty for its establishment. The camp operator, if different, runs the day-to-day regime: occupancy, cleaning, maintenance response, food service if provided, and incident reporting. The supplier provides units, and possibly installation, commissioning and maintenance. The main contractor may control site access and the construction programme that determines demand.
A responsibility matrix should name each of these parties against each function, and should distinguish decision rights from execution. Who decides that a room is out of service? Who notifies the authority if capacity or occupancy changes? Who holds the maintenance records? Who authorises a modification that could affect the licensed layout?
The matrix is most valuable when it is written before contract award, because that is when responsibilities can still be priced. A responsibility assigned after mobilisation is usually absorbed by whoever is standing closest to the problem, which is rarely the party best placed to manage it.
Keep worker welfare measurable
Welfare commitments tend to be written as intentions and managed as complaints. A better approach is to define a small number of measurable conditions and record them.
Heat is the first. Rest, hydration, shaded circulation and cooling performance in living spaces are all design-relevant, and all of them can be recorded as maintained conditions rather than promised features. The related discussion of heat-season staff welfare and shaded service routes develops the site-level detail.
Privacy and rest are the second. Room sharing arrangements, separation of shift sleepers, and the ability to darken and quiet a room during daytime sleep are practical requirements that are easy to lose when a layout is optimised for bed count.
Food, sanitation and complaint routes are the third. Each needs a named operator, a defined standard and a record that can be reviewed. The point of measurement is not reporting for its own sake; it is that an unmeasured welfare condition tends to be discovered only when it has already failed.
Work through a hypothetical two-phase camp
Consider a hypothetical contractor planning accommodation for a large industrial build on the Saudi coast. The numbers here are illustrative and are not drawn from any published project.
The contractor's labour plan shows 300 workers in the early phase, a peak of 900 across two shifts, and a demobilisation ramp over four months. The site will have permanent power only from the second year, and no permanent sewage connection during the peak.
The first pass proposes a single 900-bed installation delivered before the peak. Reviewing it against the sequence above surfaces three problems. The early phase would carry capacity it does not need and cannot yet service. The peak depends on an interim power and sewage arrangement that has no named operator. The demobilisation phase has no plan for 900 beds' worth of units, and no reinstatement scope.
The second pass splits the installation into three blocks. Block one covers the early phase and is designed to run on a temporary power arrangement with a defined handover date. Blocks two and three are added before the peak and are laid out so that block two can be removed first when the ramp begins. Sanitation is designed as a package treatment arrangement with a maintenance contract and a spare-parts list. The licensing position is written for the establishment, with capacity recorded by block so that occupancy and registration can be reconciled as blocks come and go.
Nothing in this example is optimised for lowest capital cost. It is optimised for the cost of the whole programme, including the cost of capacity that arrives too early and the cost of assets that have nowhere to go.
Use a licence, lease, build or defer matrix
Once the labour plan and licensing position exist, the delivery decision becomes tractable. Four routes are usually available, and naming them prevents drift.
Licence-and-lease means the employer uses an existing licensed facility, either purpose-built or operated by a third party. It transfers capital exposure and concentrates risk in the operator and the licence holder. Build means the employer procures accommodation and holds the asset and the licence. Hybrid means a supplier provides units under an arrangement where operation and licensing sit elsewhere. Defer means the decision waits for a programme milestone, usually because headcount or timing is not yet firm enough to commit.
Each row should record the evidence required, the party accountable, and the review date. The matrix should also record what would change the decision: a confirmed peak headcount, a firm power date, a licensing clarification, or a change in the construction programme.
The most common error is to select a route because a supplier is available rather than because the route fits the tenure and the licensing position. A quotation is not a strategy.
What to verify before committing
Five checks are worth completing before any accommodation commitment.
First, confirm the licensing position with the competent authority for the specific establishment and location, including whether the site falls under the Baladi route or an industrial-city authority. Second, confirm the capacity basis that will be applied to the proposed layout, and check that the design's area assumptions match it. Third, confirm how workforce registration on Qiwa will be kept aligned with occupancy as the labour plan changes. Fourth, confirm the interim utilities arrangement, its operator and its end date. Fifth, confirm the demobilisation and reinstatement obligation, including who bears it.
Two cautions close the loop. The NEOM announcement describes construction activity and a capacity timeline; it does not describe accommodation, workforce numbers or procurement, and it should not be cited as evidence of any of them. The ministry page describes a national programme; it does not approve any particular camp, and its gradual implementation means an employer's own position must be confirmed rather than inferred.
Sources
- NEOM, "HUMAIN partners with DataVolt to jointly develop 100MW of a 360MW AI data center project in NEOM", 31 August 2026. https://www.neom.com/en-us/newsroom/HUMAIN-and-DataVolt-to-develop-AI-data-center-in-NEOM
- Saudi Ministry of Municipalities and Housing, "The National Program for the Development of Collective Housing for Individuals", page dated 8 June 2026. https://momah.gov.sa/en/node/16267
Source note: the NEOM release was read on 21 October 2026 and states that construction is underway, that 100 MW of a 360 MW first phase is under development, and that the first 100 MW is anticipated to be available in 2028. It does not state worker numbers, accommodation requirements or procurement arrangements. The ministry page was read on the same date and describes licensing through Baladi, issuance inside industrial cities by competent authorities, mandatory application for establishments with 20 or more workers, gradual implementation from September 2025, capacity based on building or complex area, and alignment with Qiwa registration. Neither source establishes demand, approval or suitability for any particular project. The phasing framework, hypothetical camp and decision matrix are original editorial analysis.