Convert headcount into an occupancy plan
If you are preparing accommodation for a construction, mining, energy, infrastructure, agricultural, or remote service project in Africa, begin with people and time. Record the peak headcount, arrival sequence, shift pattern, gender and privacy needs, room occupancy, supervisor and visitor requirements, stay length, turnover, and the dates when each group needs to move in or out. A single peak number is not enough to organize the camp.
Separate the opening phase from later expansion and demobilization. Identify which rooms must operate first, which support functions can be shared, and whether the accommodation will relocate, reduce, or remain after the main work package. This creates a clearer module schedule and avoids ordering a final-state quantity before the operating sequence is understood.
Plan welfare and support with the bedrooms
A camp is not only a row of sleeping rooms. The brief may need dining and kitchen areas, washrooms and showers, laundry, prayer or quiet space, first-aid or medical support, offices, reception or security, recreation, staff welfare, storage, maintenance, waste handling, and utility plant. The exact mix depends on the workforce, project rules, location, and local requirements.
Draw how residents move between sleeping, washing, dining, work transport, and recreation. Then draw the service routes for food delivery, clean and used linen, waste collection, maintenance, and emergency access. Separating these flows where practical can reduce congestion and make daily supervision easier. It also reveals which support spaces must open with the first bedrooms rather than being treated as a later extra.
Size utilities from daily use
Turn occupancy into daily demand. Estimate water for washing, toilets, kitchens, drinking, cleaning, laundry, and staff operations. Identify the source, treatment, storage, pumping, distribution, wastewater collection, treatment or removal, and maintenance responsibility. Review electrical demand for cooling or heating, lighting, hot water, kitchen equipment, pumps, communications, security, and any backup system.
The result should be checked by qualified local engineers against the actual site and operating rules. A project connected to stable municipal services has a different risk profile from a remote site relying on boreholes, delivered water, generators, solar systems, fuel deliveries, or packaged wastewater treatment. Utility plant also needs space, access, noise separation, protection, spares, and trained operators.
Separate climate labels from site inputs
Africa is not one climate zone. Hot and dry inland sites, humid coastal locations, high-rainfall regions, elevated areas, and sites with wide day-night temperature changes require different questions. Do not use a broad continental label as a product specification. Ask local professionals to provide the relevant temperature, rainfall, wind, corrosion, dust, elevation, seismic, ground, drainage, and structural inputs.
Use those inputs to review the envelope, shade, ventilation, cooling or heating, openings, wet-area details, roof drainage, equipment placement, corrosion protection, and maintenance access. The operating team should also define dust-control routines, cleaning frequency, spare filters, water quality, insect management, and the way residents use doors and shared spaces.
Map the full logistics chain
International shipment is only one section of delivery. Map the route from factory packing to port, customs, inland road or rail, project gate, unloading area, storage, lifting point, and final module position. Record road widths, bridges, height restrictions, turning radii, seasonal road conditions, escort needs if applicable, crane access, ground bearing at lifting areas, and the order in which buildings must be placed.
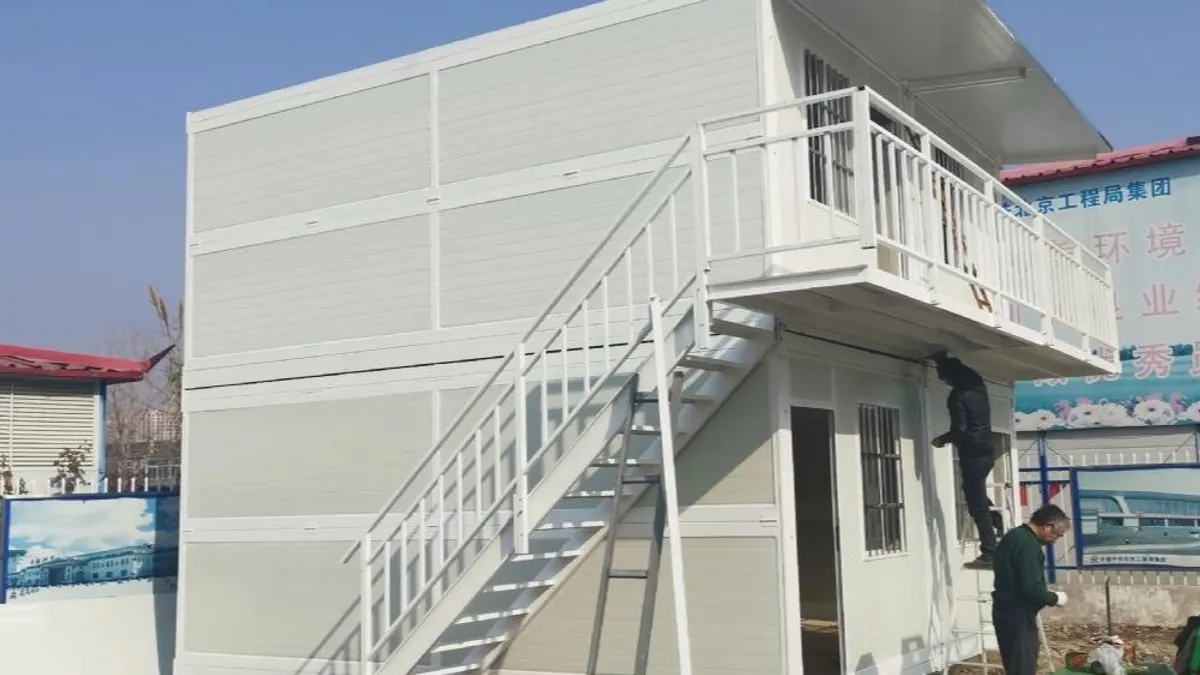
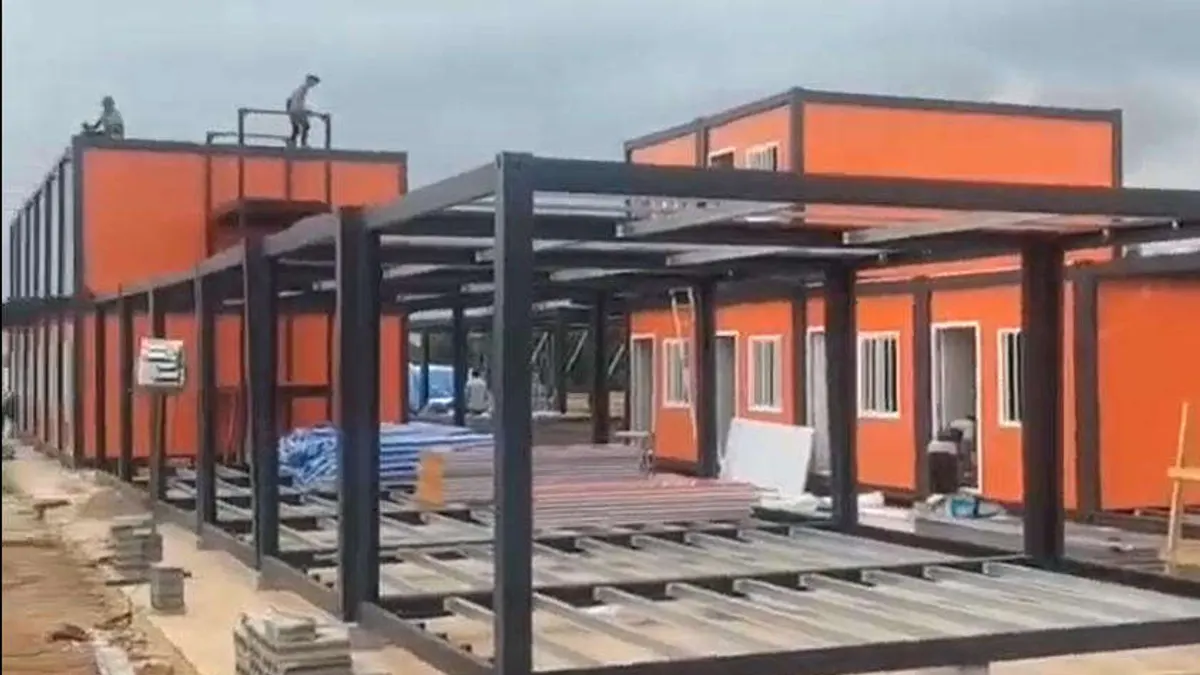
Compare volumetric, flat-pack, folding, or detachable formats against that route and the local assembly capacity. A denser shipping format may reduce transport volume but require more on-site labor, weather protection, tools, supervision, and inspection. A more finished module may reduce some assembly while requiring larger route and lifting clearances. The project scope should show where this tradeoff sits.
Phase growth without blocking operations
A camp often grows while the site is already occupied. Reserve future plots, utility capacity, service corridors, lifting zones, emergency routes, and safe separation from active residents. Plan temporary boundaries so construction traffic does not pass through sleeping or welfare areas. Keep wastewater, power, water, and fire strategy assumptions aligned with each phase rather than only the final headcount.
Demobilization deserves the same attention. Decide which units may be reused, relocated, sold, stored, or retained; how utilities will be isolated; who repairs transport damage; and what the site-restoration responsibility includes. These decisions influence connection details, foundations, access, and record keeping from the beginning.
Zone the camp for daily control
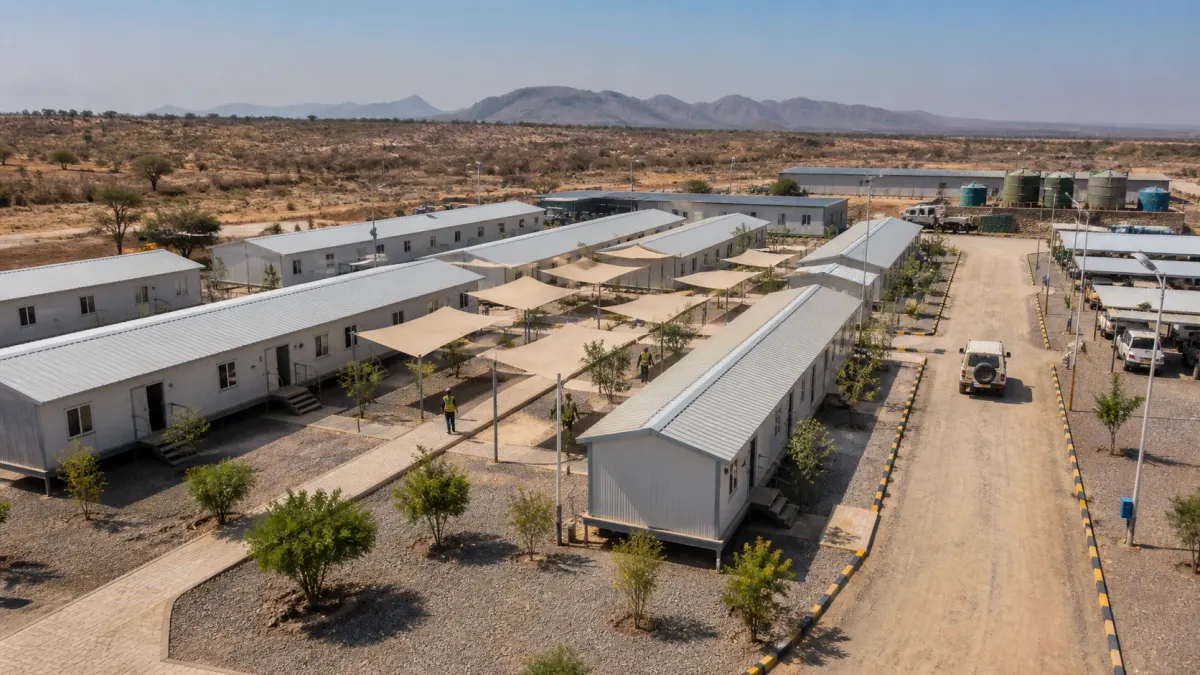
Translate the accommodation schedule into zones with clear operating purposes. Sleeping areas, dining and kitchen functions, hygiene facilities, offices, medical or first-aid support, recreation, workshops, storage, waste, utility plant, parking, and security points should not be placed only by whichever plot is available. Consider noise, prevailing site conditions, pedestrian distance, vehicle conflict, privacy, lighting, supervision, and the route used by emergency services.
Define controlled entry points and separate resident movement from deliveries, heavy vehicles, fuel handling, waste collection, and active construction where practical. The local project team should establish emergency access, assembly areas, fire and life-safety arrangements, security procedures, and any separation required by the site or authority. Expansion zones must preserve these routes. A camp that begins with one residential block should not lose its safe circulation when the second phase, kitchen, or utility plant is added.
Integrate food, laundry, and waste flows
Food service affects deliveries, storage, preparation, cooking, dining schedules, dishwashing, grease management, water, power, ventilation, pest control, and waste. Clarify whether meals are cooked on site, delivered from another facility, or handled through a mixed model. Record shift-change peaks and the number of dining sittings the operator expects, then coordinate the kitchen and dining brief with qualified local specialists rather than selecting a generic module by floor area alone.
Laundry can be centralized, outsourced, or split between personal clothing and managed linen. Each option changes water, wastewater, power, drying, staff, storage, and vehicle requirements. Waste planning should identify general, food, maintenance, hazardous, and medical streams where applicable, together with secure holding, collection frequency, cleaning, drainage, and responsibility. Drawing these service routes early protects residential areas from avoidable vehicle traffic, odor, noise, and clutter.
Prepare maintenance, spares, and inspection routines
The camp operator needs an asset register before occupancy. Record room numbers, module identifiers, equipment models, electrical boards, water and wastewater components, pumps, controls, filters, shut-offs, fire and safety equipment assigned by the local design, and the location of manuals and drawings. Identify which parts are available locally, which should be held on site, who can install them, and how replenishment will work when the route or border process is slow.
Set inspection routines around the actual environment and operating intensity. Roof and joint checks, drainage cleaning, corrosion review, dust-filter replacement, wet-area sealing, door hardware, pest-control interfaces, water-quality procedures, generator or energy-system servicing, and wastewater plant tasks may involve different responsible teams. The supplier can provide agreed product information, but the buyer and operator need a local maintenance system, trained staff, tools, safe access, and escalation contacts.
Define occupancy readiness before handover
Physical installation is not the same as readiness for residents. Establish completion gates for room inspection, water availability and quality, sanitation operation, electrical testing, cooling or heating, lighting, access control, kitchen and dining readiness, waste collection, medical or welfare provision, communications, emergency procedures, housekeeping supplies, staffing, and resident information. Qualified local parties should define and sign the tests within their responsibility.
Use a controlled opening area to test the full daily cycle before peak occupancy. Follow a resident from entry through room assignment, washing, meals, transport to work, recreation, and sleep; follow staff through cleaning, maintenance, deliveries, and incident response. Log defects by module and system, assign closeout dates, and keep unresolved items visible. A structured readiness review reduces pressure to occupy large room quantities simply because the buildings appear complete.
Assign factory and local responsibilities
Create a responsibility matrix covering product configuration, factory drawings and agreed documents, materials and finishes, packing, export handover, customs, inland transport, surveys, geotechnical and structural inputs, permissions, foundations, drainage, water, wastewater, electrical systems, lifting, assembly, testing, inspection, operations, maintenance, and demobilization. Assign each line to a named party and reflect it in the commercial scope.
The factory can discuss suitable product platforms and prepare agreed supply information. The buyer, contractor, operator, and qualified local professionals must complete the destination-specific review and field execution assigned to them. A detailed inquiry gives everyone a better starting point: country, site, use, headcount by phase, room and support mix, utilities, logistics route, climate inputs, local participants, and known authority requirements.