Define the stay, not only the room
Remote hospitality in Africa can mean a nature lodge, beach or island stay, roadside guesthouse, conservation-area accommodation, project visitor lodge, seasonal tourism site, or a small hotel serving a town outside a major service center. Start by defining the stay: who the guests are, how long they remain, how they arrive, what service level they expect, which months the site operates, and how staff support the experience.
These answers influence much more than the bed layout. They shape reception, luggage handling, food and beverage, privacy, staff rooms, housekeeping, maintenance, transport, communications, utility demand, and emergency planning. A useful concept brief connects the guest promise with the operating capacity that the location can actually support.
Build a room and support-space mix
Prepare a schedule for compact rooms, wider suites, family or longer-stay units, accessible rooms where required, staff accommodation, and manager or security space. Then list reception, guest washrooms, housekeeping, linen, laundry, storage, food preparation or pantry support, maintenance, waste holding, plant rooms, and any shared lounge or shaded outdoor area.
Separate opening inventory from later growth. A first phase may need fewer room types but cannot omit the basic support needed to operate them. Reserve future plots, utility capacity, staff routes, and placement access. If the concept includes several module platforms, keep dimensions, service points, finishes, spare parts, and maintenance procedures organized so the operator does not inherit unnecessary complexity.
Make water and wastewater first-order decisions
Water can define the practical room count. Identify the source, seasonal reliability, quality, storage, treatment, pumping, distribution, hot-water approach, and backup plan. Estimate demand from guest bathrooms, staff, kitchens, housekeeping, laundry, landscaping, and other site uses. Then review wastewater collection, treatment, discharge or removal, sludge handling, access for maintenance, and local environmental requirements.
Do not treat this as a connection shown by one line on a plan. Tanks, pumps, treatment equipment, inspection points, service vehicles, noise and odor separation, drainage, and trained operators need physical space and responsibility. Qualified local engineers should size and approve the final system, while the module discussion should clarify fixture schedules and interface locations.
Review climate and site by location
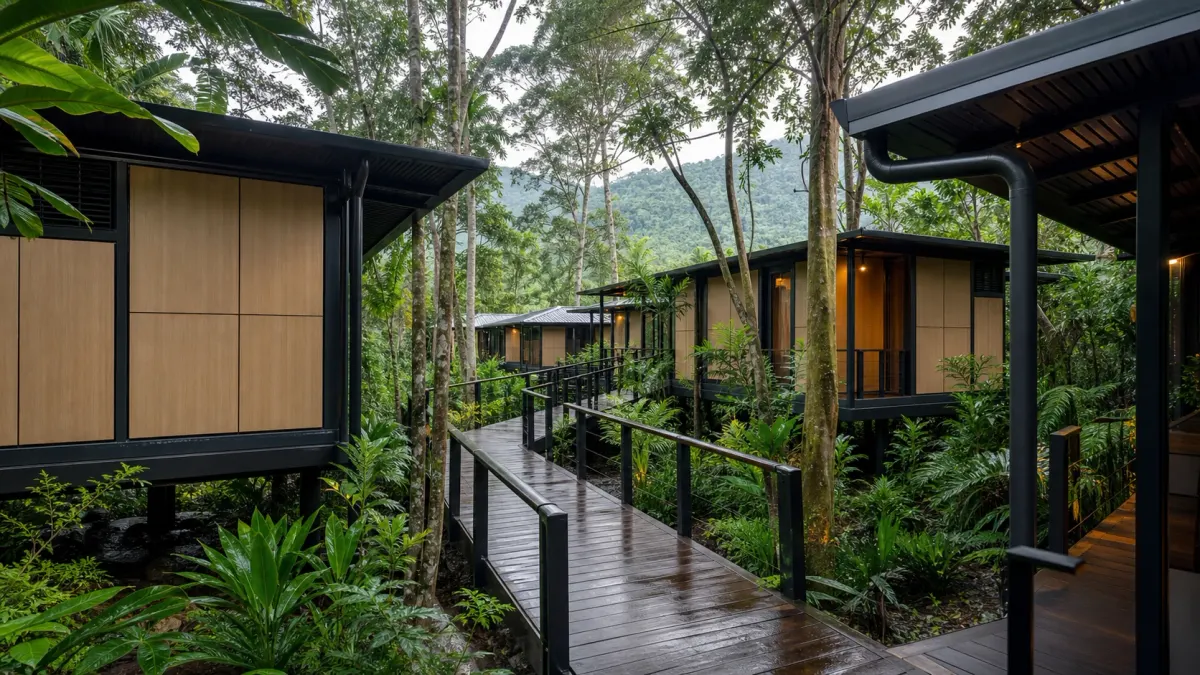
A coastal lodge, humid forest site, highland guesthouse, hot dry inland property, and high-rainfall location do not need the same review. Gather site-specific temperature, humidity, rainfall, wind, corrosion, dust, elevation, ground, drainage, and structural inputs from qualified local teams. Use them to review the envelope, shading, ventilation, cooling or heating, windows, roof drainage, wet-area details, material exposure, and service access.
The operating routine matters too. Coastal sites may need corrosion inspection; dusty sites may need entry control and filter management; humid locations may need stronger moisture and drying routines; rainy areas may need covered circulation and wet-season access planning. These are project decisions, not automatic properties of a generic room.
Connect access to the product format
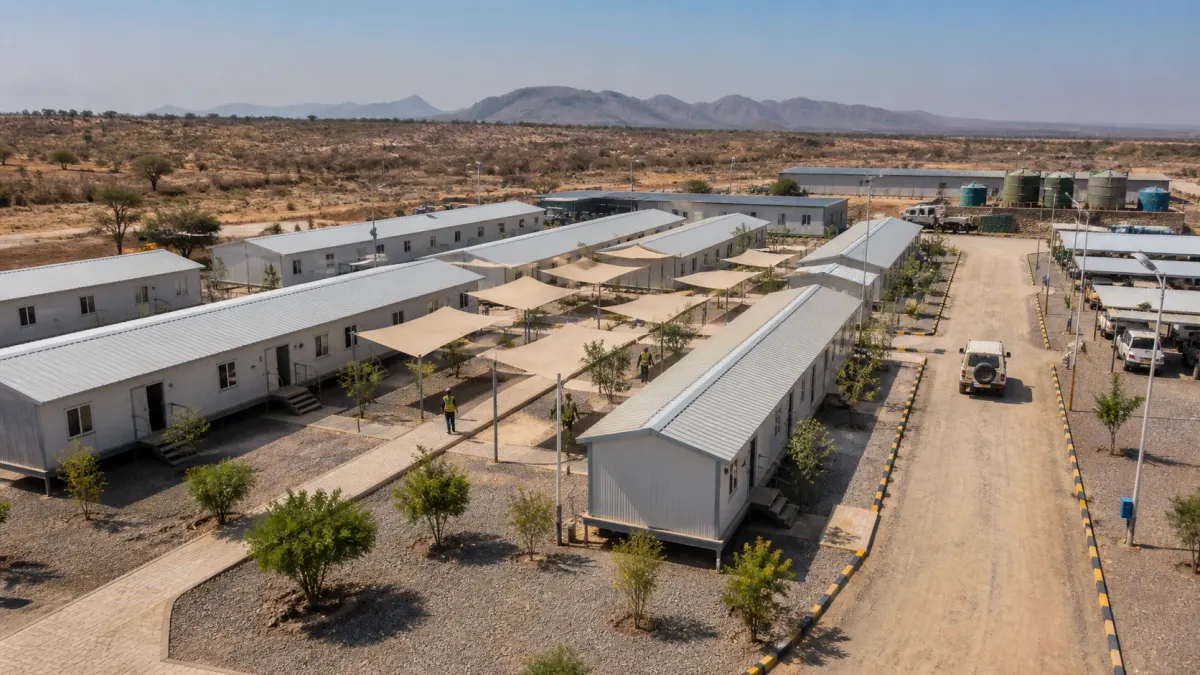
Map the route from port or inland depot to the exact placement point. Review road and gate width, bends, gradients, bridges, overhead limits, ferry or barge constraints, seasonal road conditions, unloading area, crane reach, storage, and the order of installation. Include the route used later by maintenance, water delivery, waste service, and emergency vehicles.
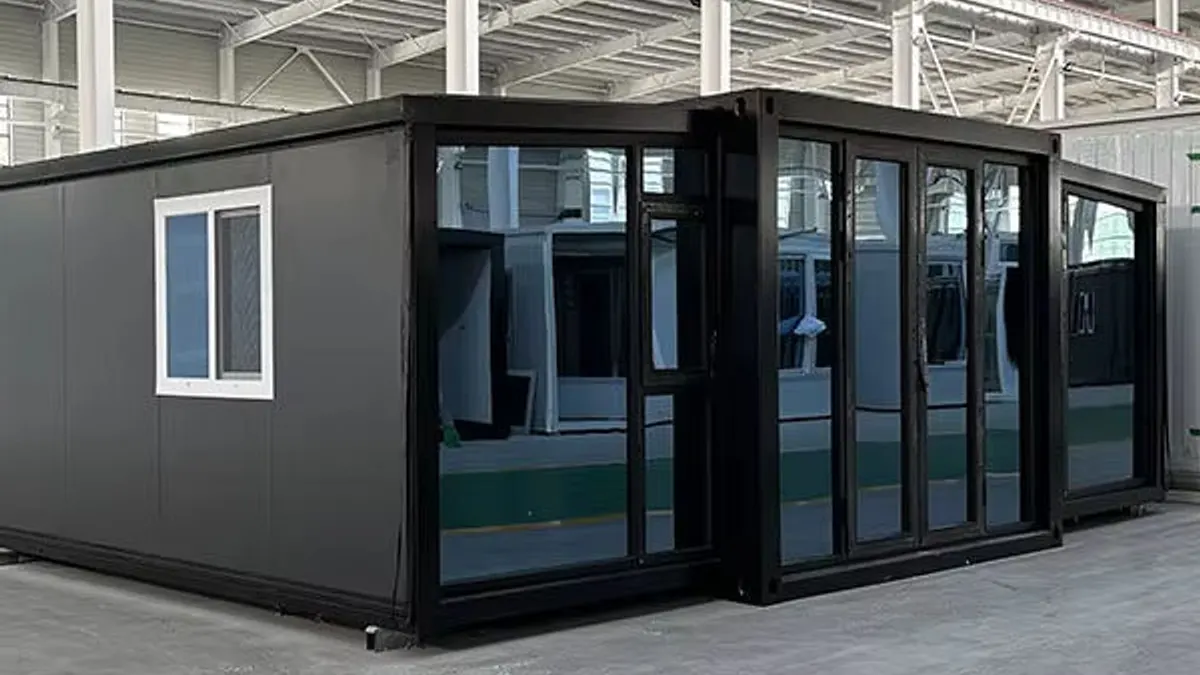
Then compare product formats. A finished volumetric room may simplify some site work but needs suitable route and lifting clearances. Flat-pack or detachable systems may improve shipping density and access but transfer more assembly, weather protection, supervision, and quality checks to the local site. Select the format by total project fit rather than by shipping description alone.
Design the local operating route
Walk through a full day before fixing the layout. Where do guests arrive after dark? Where is luggage held? How do housekeeping teams move clean linen and remove used material? Where do deliveries stop? How are kitchens or pantries supplied? Where are staff breaks, maintenance tools, spare parts, waste, and security functions located? How does the site operate during rain, high heat, a utility interruption, or a blocked access road?
Draw guest routes and service routes separately, then coordinate their crossing points. Provide safe access to plant and shut-offs without requiring service teams to enter occupied guest areas. Local operators should help define these routines because their staffing, suppliers, transport, and maintenance capacity determine whether the layout remains practical after opening.
Use site selection to protect the guest experience
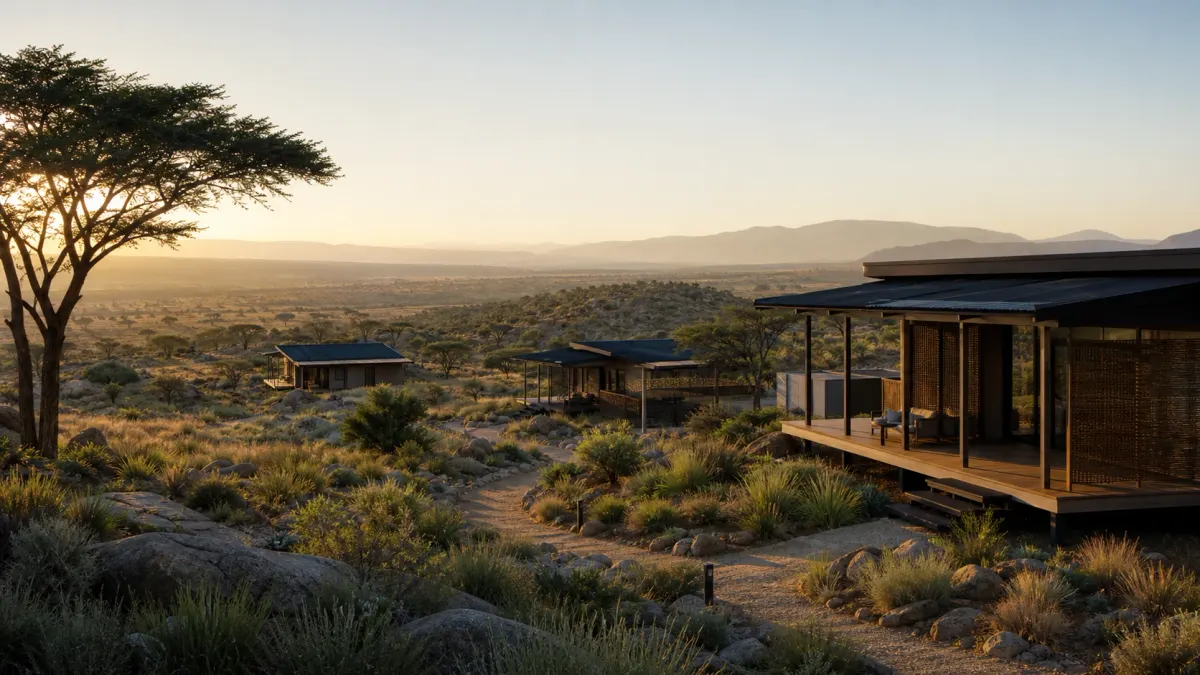
Place rooms only after comparing views, privacy, noise, wind exposure, drainage, vegetation, wildlife or environmental controls where relevant, service access, walking distance, and the route from arrival to reception. A visually attractive plot may be difficult to drain, maintain, reach with luggage, or serve with utilities. A convenient service plot may expose guests to generators, deliveries, staff movement, or vehicle lights. The site plan should make these tradeoffs visible before room quantities are fixed.
Test the arrival at different times and in different conditions. Guests may arrive after dark, during rain, in high heat, or after a long transfer. Confirm lighting, shelter, wayfinding, luggage handling, accessible routes where required, security contact, and the distance to the room. Within the accommodation zone, review sightlines between terraces and windows, housekeeping movement, acoustic separation, and how guests reach dining or shared areas without crossing plant and delivery routes.
Plan energy, communications, and service continuity
Create a load schedule for guest rooms, hot water, cooling or heating, ventilation, kitchens, laundry, pumps, treatment equipment, lighting, communications, security, staff facilities, and maintenance. Compare normal demand and peak demand with the available grid, generator, renewable, battery, or mixed supply. Local professionals should complete the electrical and mechanical design, while the operator identifies which guest and safety services must remain available during an interruption.
Continuity also depends on fuel, parts, technicians, water deliveries, waste collection, and communications. Define priority loads, backup operating modes, alarm routing, manual overrides, and the time required for local support to reach the property. Internet and mobile coverage influence reservations, payments, guest contact, staff coordination, and emergencies. Equipment rooms, antennas, control panels, fuel access, and spare storage should therefore be coordinated with the architecture rather than added after guest plots are allocated.
Give back of house and staff their own brief
Guest rooms cannot operate without staff circulation and support space. Estimate staffing by function and shift, then plan staff changing, rest, meals, accommodation where needed, supervision, housekeeping bases, linen, laundry, maintenance, security, drivers, receiving, dry and cold storage, and waste handling. The exact arrangement depends on the operating model, but every function needs a location, route, utility allowance, and responsible manager.
Map clean and used flows separately. Food deliveries should not compete with guest arrivals; used linen and waste should not pass through primary guest spaces; maintenance teams should reach plant and shut-offs without entering occupied rooms whenever practical. Confirm how supplies are protected during rain or heat and how stock is counted at a remote site. A clear back-of-house brief can reduce the temptation to fill the entire first phase with sellable rooms while leaving the operator to improvise essential support.
Test a sample room and phase the opening
Build or identify a coordinated sample room before repeating finishes and interfaces across the full inventory. Review bed and luggage space, bathroom use, drainage, doors and windows, shading, lighting, controls, equipment sound, service access, cleaning reach, furniture durability, material care, and the relationship between indoor and outdoor areas. Record accepted details in drawings, schedules, photographs, and a closeout list so the sample becomes a controlled reference rather than an informal display.
Plan opening in phases that match utilities, staff training, food service, housekeeping, maintenance, guest transport, and emergency readiness. A limited controlled opening can test water and energy demand, room turnover, communications, delivery timing, and the accuracy of operating procedures. Keep future placement access and utility capacity protected while the first rooms are occupied. Phasing is useful only when each stage can operate as a complete small property rather than as bedrooms waiting for missing support systems.
Keep project boundaries specific
A regional hospitality concept is not a destination approval. The buyer and qualified local professionals remain responsible for the country and site-specific review assigned to them, including land use, lodging or hotel rules, structural and climate design, fire and life safety, accessibility, foundations, drainage, utilities, inland transport, installation, inspection, environmental requirements, and operations.
The factory scope should state the product configuration, agreed drawings and documents, interfaces, selectable finishes, packing, and shipment handover included in the quotation. Your inquiry should state the location, room and support mix, guest and staff model, site and route, utilities, climate inputs, intended local partners, schedule assumptions, and known authority questions. This keeps comparison useful without turning a planning guide into an unsupported compliance or delivery promise.