Start with headcount by phase
Workforce accommodation for a mine, energy project, road programme, industrial site, or major infrastructure project is not simply a bedroom-count exercise. The camp has to support people before and after shifts, during meals, in hot or wet conditions, through maintenance events, and during changes in project phase. A product decision is useful only after the operating model, utility path, logistics route, and local responsibilities are visible.
Pair bedrooms with welfare support
Start with headcount by phase. Record peak population, shift pattern, gender and privacy requirements, supervisors, visitors, contractor turnover, expected stay, transport times, and the point at which the camp will shrink or move. Separate opening units from later expansion and eventual demobilization. This prevents the buyer from ordering a final number before understanding how the camp will change.
Size water and power from use
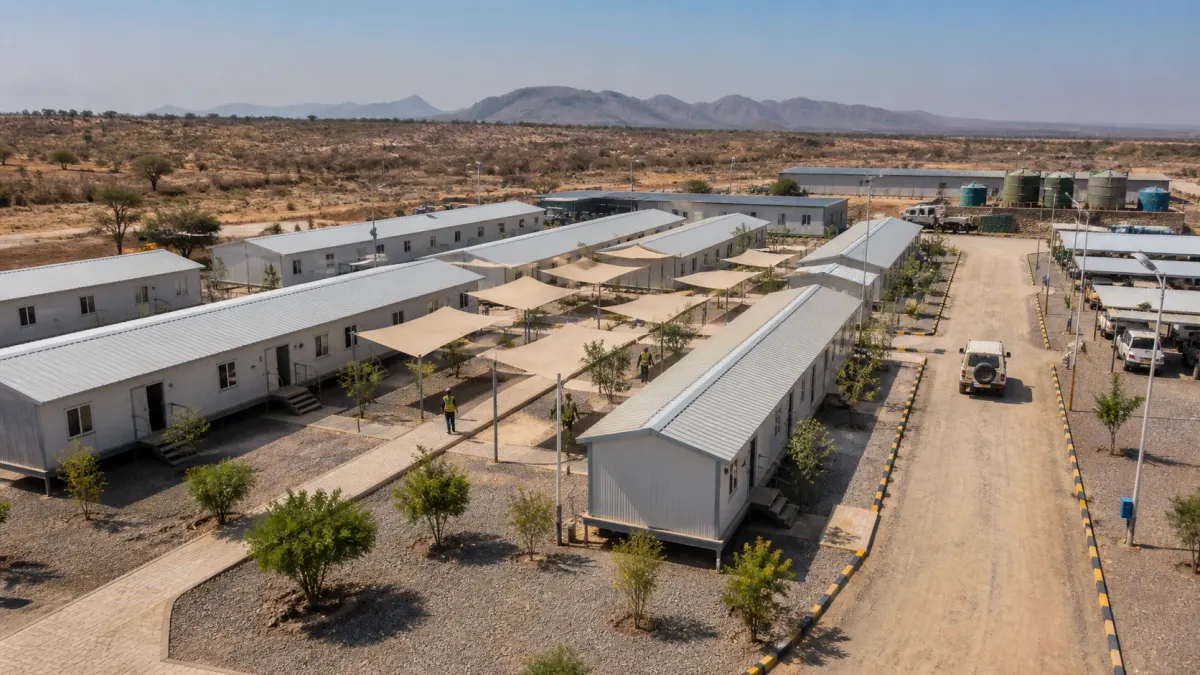
Pair bedrooms with welfare and support. Dining, kitchens, showers, toilets, laundry, lockers, medical or first-aid space, offices, security, recreation, prayer or quiet areas, storage, maintenance, waste, and plant rooms may be essential from day one. Draw resident routes, shift transport, food deliveries, linen movement, waste removal, emergency paths, and maintenance access. A dense room grid can be inefficient if it creates long queues or difficult service movement.
Review the destination climate
Size water and power from actual use. Include bathing, toilets, kitchens, laundry, cleaning, drinking water, hot water, cooling or heating, lighting, communications, security, pumps, wastewater treatment, and backup systems. Then identify the source, storage, treatment, distribution, collection, and maintenance owner. A remote site may depend on boreholes, delivered water, generators, batteries, solar systems, or packaged treatment. Local engineers and authorities must confirm the final system.
Map logistics from factory to room
Do not use “Africa” as a climate specification. Coastal humidity, hot dry conditions, intense rain, highland cold, dust, corrosion, and large day-night temperature swings create different design and maintenance questions. Review shading, ventilation, cooling or heating, roof drainage, foundations, openings, finishes, corrosion protection, filter access, cleaning, and spare parts against the actual destination. The camp operator should also define how weather affects shift changes, transport, laundry, food, and emergency response.
Design growth and demobilization
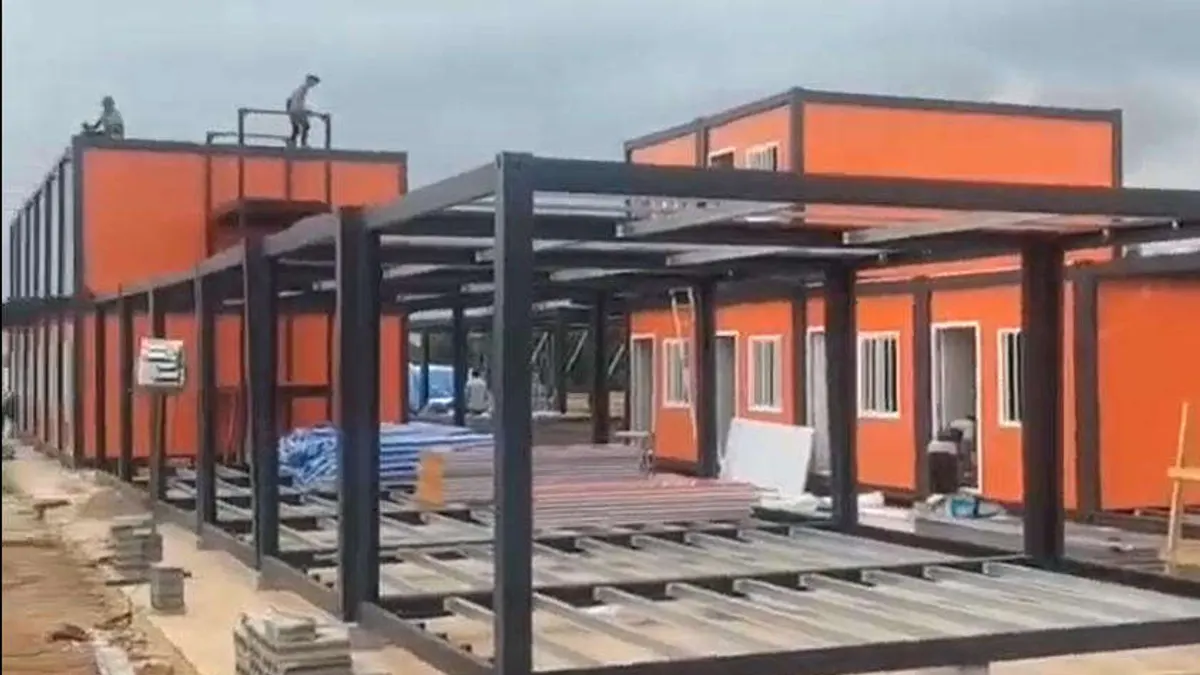
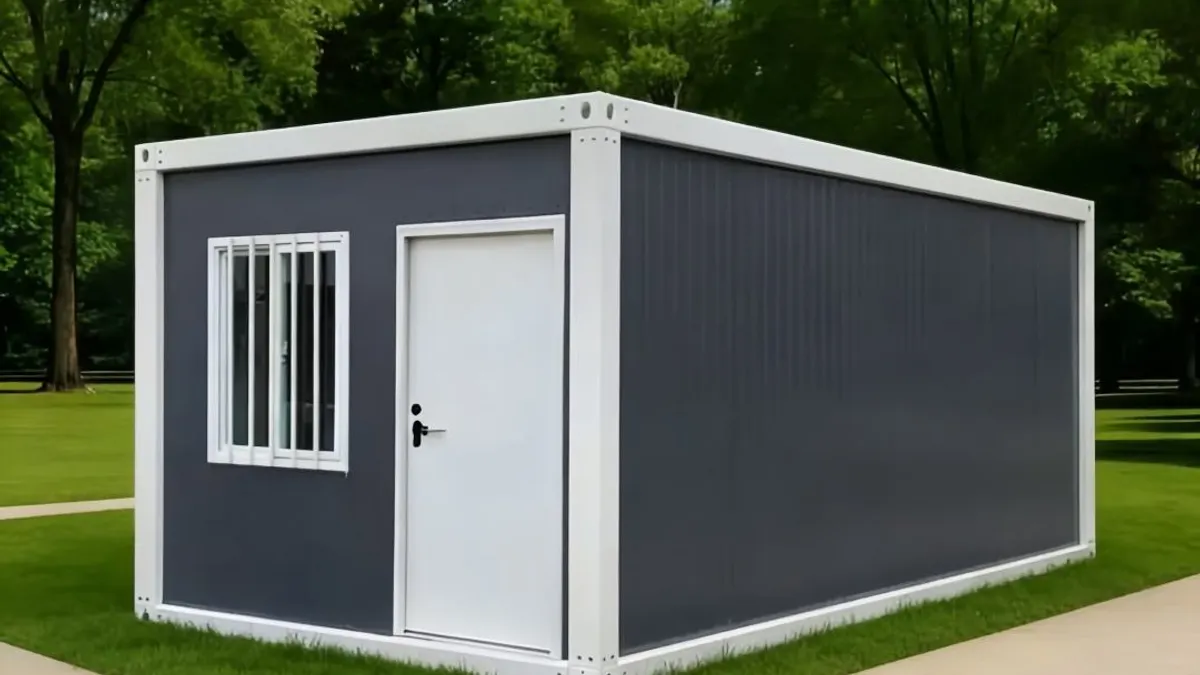
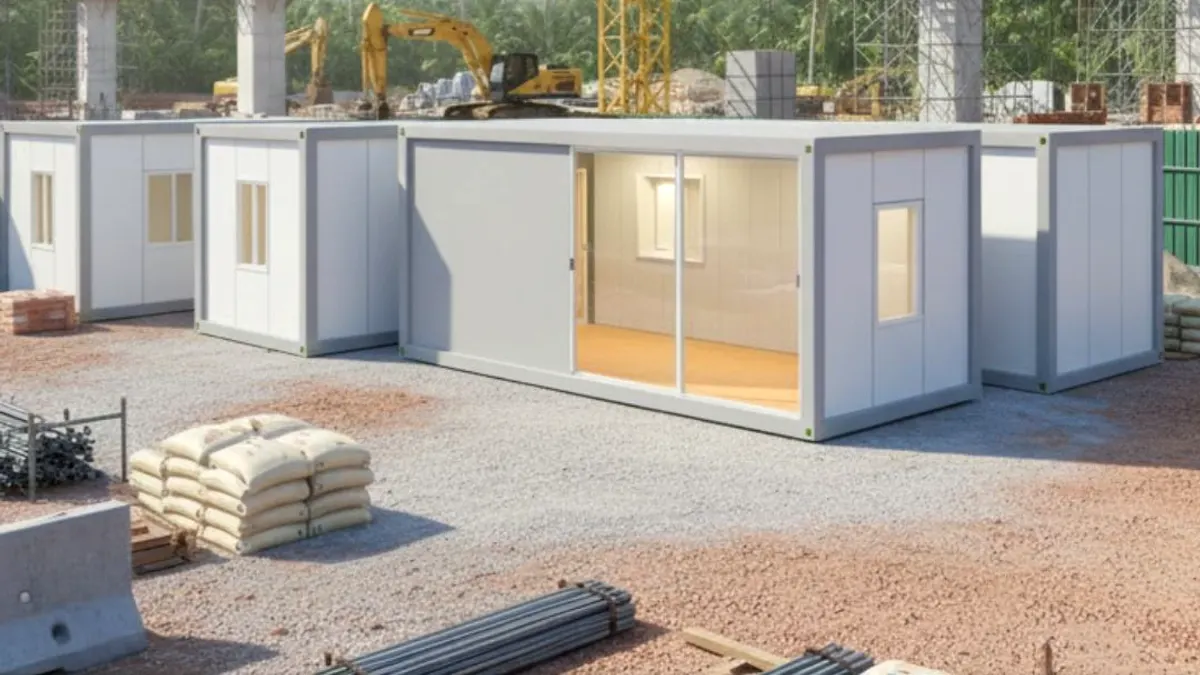
Logistics should be mapped from factory to occupied room. Record packing, port or border route, inland road, bridge limits, turning, storage, unloading, lifting, final placement, assembly, utility connection, inspection, and commissioning. Compare volumetric, detachable, flat-pack, folding, or expandable formats according to the route and local capability. A compact shipment can reduce transport volume while increasing local assembly; a more finished module can reduce some field work while demanding a stronger route and lifting plan.
Zone the camp for daily control
Phased growth must be designed into the first site plan. Reserve future plots, utility capacity, access for cranes and trucks, emergency routes, waste expansion, laundry growth, and maintenance areas. Keep later construction away from occupied rooms. Plan demobilization as carefully as expansion: identify what can be reused, moved, stored, or left, and how utilities, foundations, roads, and records will be closed or transferred.
Separate food, laundry, and waste flows
Daily control benefits from clear zoning. Separate accommodation, dining, service, plant, waste, vehicles, visitors, and construction. Use consistent building numbers, room numbers, equipment labels, and maintenance records. Ensure staff can reach bathrooms, food, transport, and welfare spaces without crossing unsafe vehicle routes. The camp layout should help the operator count residents, respond to faults, manage cleaning, and protect emergency access.
Plan maintenance and critical spares
Food, laundry, and waste deserve their own flows. Record meals by shift, cold and dry storage, kitchen delivery, clean and used linen, workwear, drying, waste collection, and local disposal. Keep clean supplies separate from waste and heavy vehicles. These functions consume water, power, space, labour, and maintenance capacity; they should not be left until after the sleeping units are selected.
Build a controlled information pack
Maintenance planning should begin before purchase. List pumps, electrical boards, air-conditioning equipment, hot-water systems, doors, locks, fire equipment, water treatment, wastewater equipment, and other critical assets. Confirm access, tools, filters, seals, valves, consumables, spare parts, isolation points, and escalation contacts. A camp is more resilient when the local team can inspect and repair ordinary failures without waiting for a distant shipment.
Link accommodation to transport and security
Occupancy readiness is a controlled handover, not the moment the last module is placed. Test water, drainage, electrical protection, lighting, ventilation, cooling or heating, hot water, fire systems, communications, furniture, sanitary fittings, access control, and emergency routes. Run a shift-change simulation and a meal or laundry cycle. Record defects, responsible parties, deadlines, and acceptance conditions.
Mining and infrastructure projects often change managers, contractors, and maintenance personnel during construction and operations. A controlled camp information pack prevents knowledge from disappearing when a person leaves. Keep the approved site plan, room and equipment schedule, utility assumptions, packing and unloading instructions, inspection forms, commissioning records, responsibility matrix, emergency contacts, and open-defect register in one controlled location. Show the revision date and document owner on every critical file.
The pack should state its limits clearly. Note which surveys, geotechnical inputs, foundations, roads, cranes, local connections, permits, and approvals are outside the factory package. Include the assumptions that affect quantity and performance, such as occupancy, shift pattern, water source, power strategy, climate exposure, and future phases. When an assumption changes, update the affected drawings and notify the people who plan procurement, site work, and operations.
Use the pack during induction and handover. A new supervisor should be able to locate isolation points, spare parts, cleaning instructions, room status, inspection records, and escalation routes without searching through personal email. This simple control improves continuity and makes later audits more reliable.
Camp planning should follow the workforce journey from room to transport, gate, worksite, and return. Mark pickup points, pedestrian paths, lighting, turnarounds, visitor controls, emergency assembly areas, and separation from heavy vehicles. Check the route during darkness, shift overlap, rain, dust, and periods when construction traffic is still active. A room block that looks efficient on a site plan may create unsafe crossings or long walks.
Compare concentrated and distributed accommodation honestly. A central camp can simplify catering, security, laundry, utilities, and resident counting, but it may lengthen travel to remote work fronts. Smaller satellite blocks can reduce daily transport for some crews, but they require duplicated welfare, maintenance, communications, and emergency arrangements. The correct choice depends on the project geography and operating model, not on a universal camp formula.
Assign responsibility for gate access, visitor records, night lighting, incident reporting, and emergency transport. Coordinate the camp layout with the security and logistics teams before modules are ordered. This keeps accommodation, transport, and site control aligned through both construction and steady-state operations.
For the factory scope, MK can support product configuration, production communication, packing, pre-shipment review, and export handover for the confirmed product package. The buyer, contractor, operator, and qualified local professionals must assign and complete surveys, geotechnical work, foundations, local transport, lifting, installation, utilities, permits, inspection, commissioning, operations, and demobilization as required by the project.
The strongest workforce-camp brief connects people, shifts, utilities, logistics, maintenance, welfare, growth, and closure. It gives the factory a realistic basis for repeatable modules and gives the local team a clear basis for field execution. That is more valuable than a generic promise that a product is suitable for every project site.