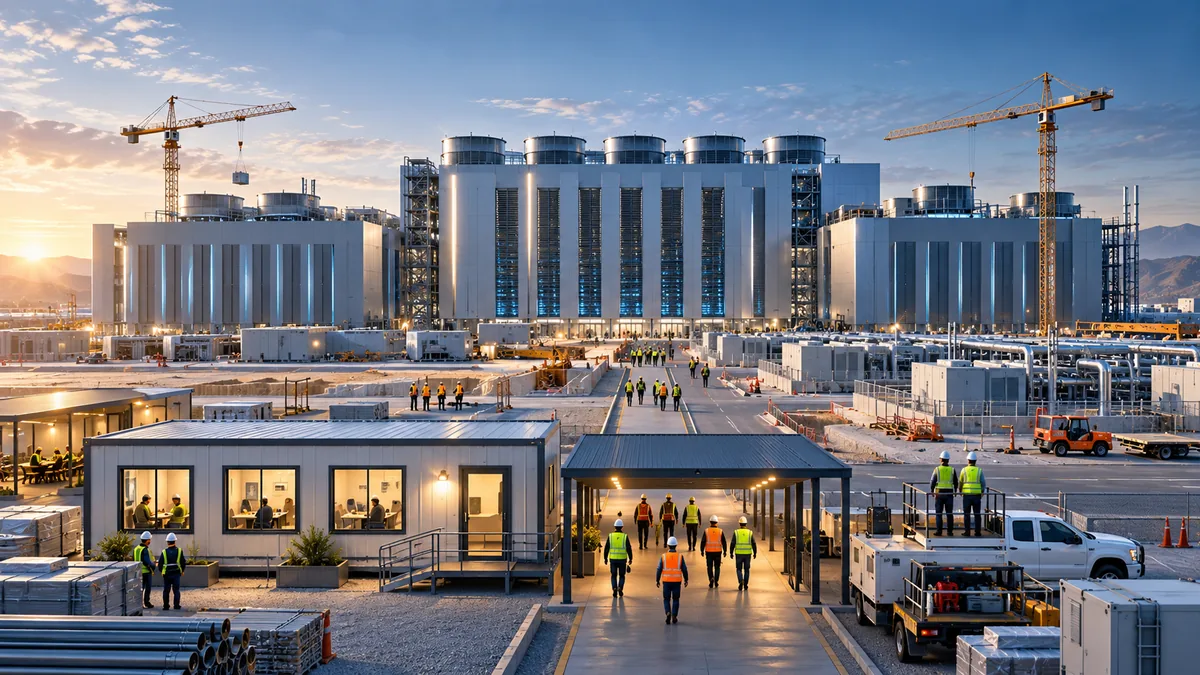
The AI build-out is becoming a construction-space planning problem
The current U.S. data-center expansion is usually discussed in terms of computing capacity, electricity, capital expenditure, and artificial intelligence. Project teams, however, also have a more physical problem: thousands of people can be required to build campuses that later operate with much smaller permanent teams.
Louisiana Economic Development says data-center projects announced in the state can require more than 11,750 construction workers at peak. Its July 2026 update for Meta's Richland Parish project describes an investment of more than $50 billion, a campus approaching 10 million square feet and 5 gigawatts of IT capacity, with about 7,500 construction jobs at peak and approximately 1,000 operational jobs after completion.
Those numbers do not mean every worker needs a bed beside the jobsite. They do mean that labor, transport, welfare, parking, food, sanitation, temporary offices, training, security, storage and sometimes accommodation have to be planned as part of the construction system.
For modular-space buyers, this is the useful question: not "Which container house fits a data center?" but "Which temporary or relocatable spaces are needed at each construction phase, and which of them are better served by local permanent facilities?"
A data center is the reason the workforce arrives. The article's subject is the space system that allows that workforce to work safely and predictably.
Peak construction headcount matters more than permanent employment
A common planning error is to use the final operational headcount as a proxy for construction support demand. The two curves can be very different.
Meta's Louisiana figures illustrate the point: roughly 7,500 construction jobs at peak versus about 1,000 operational jobs. Hut 8's announced River Bend project in Louisiana similarly described approximately 1,000 construction workers at the peak of Phase I and at least 75 direct permanent jobs once that phase is operating.
Construction support therefore needs a time model, not just a final-site model.
The buyer should ask when civil work, structural work, electrical installation, mechanical systems, commissioning and specialist trades overlap. A project may need a relatively small office compound during early earthworks, much larger welfare and coordination capacity during peak trade stacking, and then a smaller commissioning base before handover.
If the space package is designed only for the highest headcount, it may be oversized for most of the program. If it is designed only for average demand, the site may fail exactly when schedule pressure is highest.
The practical answer is a phased capacity curve with trigger points for expansion, relocation and removal.
Separate workforce accommodation from site-support space
"Workforce housing" and "site support" should not be treated as one product category.
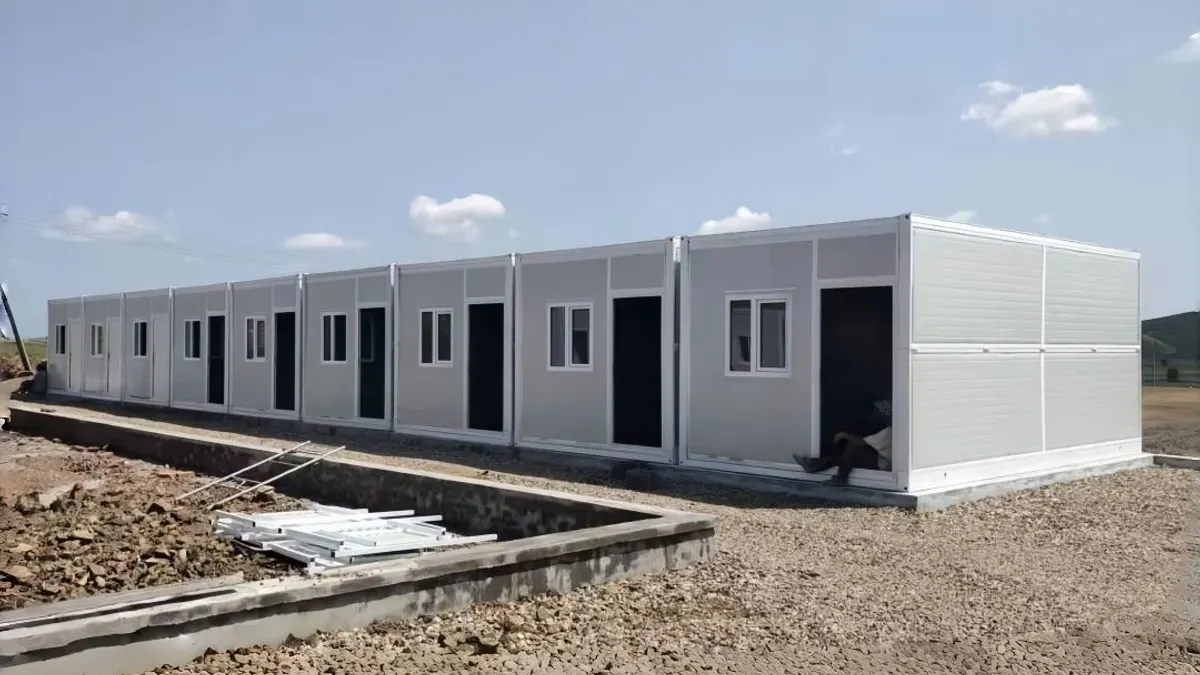
Site-support space can include project offices, induction rooms, meeting rooms, first-aid rooms, security posts, break areas, changing rooms, dining support, sanitation, tool or document storage and maintenance space. Many of these functions belong close to the workface because they support daily site operations.
Accommodation is different. It creates overnight occupancy, privacy, fire-life-safety, transport, food, laundry, recreation, management and community-interface questions. In many U.S. locations, the better answer may be existing hotels, rental housing, buses or a regional lodging program rather than a new camp.
The Texas Department of Licensing and Regulation separately registered a $160 million project in Vernon in September 2026 whose stated scope is "Work force housing." Google has also announced that a new data center is under construction in Wilbarger County. These two public records show that major construction and workforce-space investment can occur in the same regional market, but the public records cited here do not establish that the housing project is contracted to, owned by, or dedicated to Google's data center.
That distinction matters. Opportunity intelligence should identify space demand without inventing a commercial relationship.
Map the workforce curve before choosing a building format
A modular-space brief should begin with the workforce curve.
For each major construction phase, estimate:
- peak people on site by shift;
- contractor and subcontractor mix;
- supervisors, safety staff and visitors;
- training and induction demand;
- break and meal peaks;
- sanitation demand;
- vehicle and bus movements;
- temporary office seats;
- expected duration of each peak;
- which spaces must move as the site expands.
Then classify each space by service life.
Some spaces may be required for only several months and should be easy to relocate. Others may remain for a multi-year build. Certain offices can later become maintenance or operations rooms. Sanitation and welfare capacity may need to grow in blocks as labor increases.
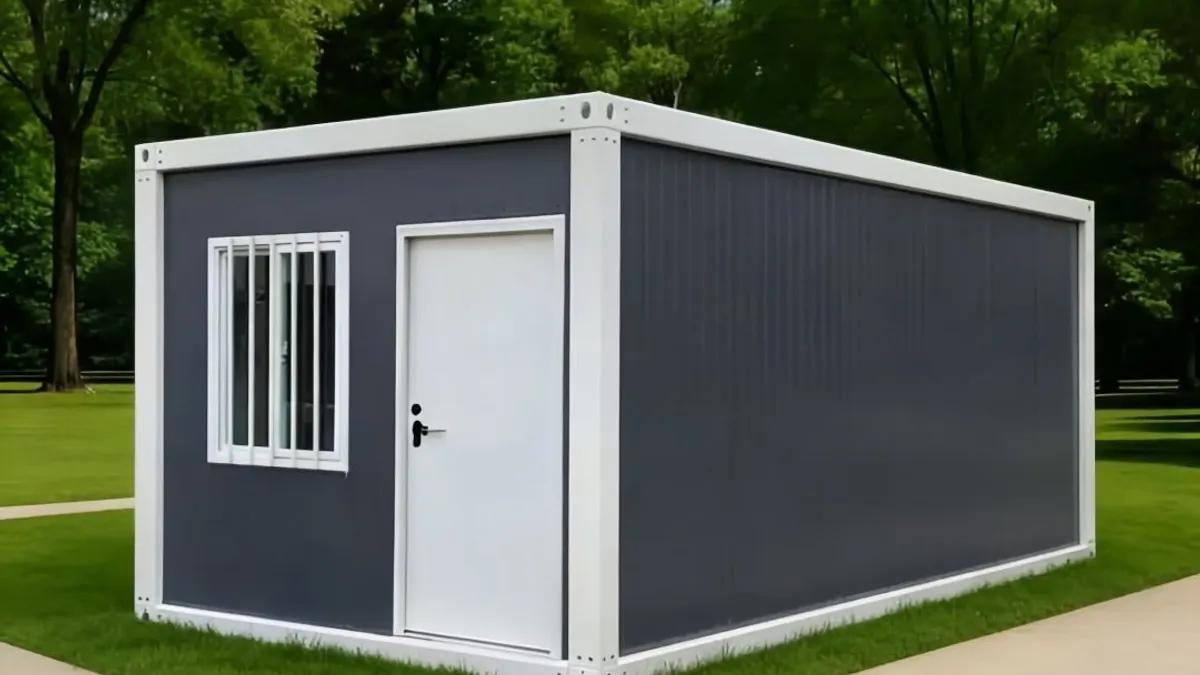
This is where detachable, flat-pack, folding and other modular formats should be compared as delivery systems rather than selected from appearance alone. Transport density, assembly labor, lifting access, repeatability, internal finish, relocation frequency and local review all affect the best format.
The module should follow the operating plan.
Put coordination space where decisions are made
Large data-center projects are coordination-intensive. Civil, structural, electrical, mechanical, controls, security, network, utility and commissioning teams can be working against different milestones at the same time.
Temporary project offices therefore need more than desks. A useful brief may include plan-review rooms, daily coordination space, meeting rooms, secure document or equipment storage, induction areas, welfare rooms and controlled visitor reception.
Location matters as much as floor area.
An office compound placed too far from active work increases travel time and encourages informal field decisions without the right information. A compound placed inside heavy logistics routes can create safety and access conflicts. As the campus grows, the original "good location" may become the wrong one.
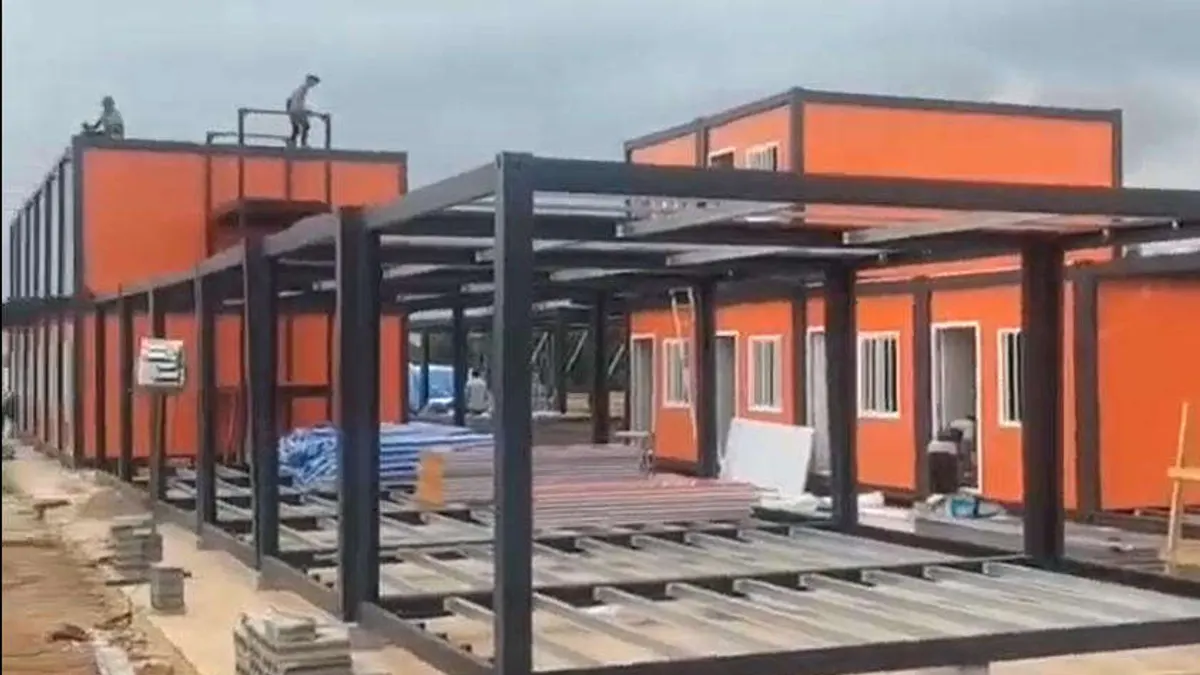
Relocatable office blocks can be useful when the project plan anticipates these moves. The foundation or support method, utility connections, external stairs, covered walkways and data connections should be designed with the relocation sequence in mind.
A module that can technically move is not automatically a relocatable operating system. The handoff plan has to make moving practical.
Size welfare, sanitation and dining around shifts
Bed count is not the only number that creates pressure. Shift changes create short, intense demand for toilets, showers, lockers, food, drinking water, shaded or conditioned rest areas and transport.
A project with 2,000 people present across staggered shifts can have very different support requirements from a project with 2,000 people changing at nearly the same time.
Before selecting units, the buyer should define:
- expected users per peak hour;
- male/female and accessible-facility requirements as applicable;
- handwashing and hygiene points;
- potable-water supply;
- wastewater and pumping strategy;
- cleaning access and waste removal;
- locker and changing demand;
- meal service method;
- break duration and rotation;
- heat, cold, rain or severe-weather shelter needs.
Portable restroom units, wash blocks, dining support and break rooms can all be modular, but the capacity calculation belongs to the operator, safety team and local project professionals. A supplier should not turn a generic unit count into a promise that a site is adequately served.
Use local housing first when it is the better system
A fast-growing construction program can create pressure on nearby lodging, but a new workforce camp is not automatically the right answer.
The project should first map the regional housing and transport system: hotel capacity, extended-stay supply, rental availability, existing workforce lodges, commute times, shuttle routes, parking, road safety, shift times and the social impact of absorbing a large temporary workforce.
A modular accommodation program becomes more rational when local supply is insufficient, commute distances create unacceptable fatigue or schedule risk, the site is remote, the project has a long enough duration, or a phased facility can serve several contractors or later projects.
It becomes less rational when demand is too short, local lodging is abundant, the site lacks a clear approval path, utility infrastructure is expensive, or the camp would create a second complex project beside the first one.
This decision should be made with the owner, general contractor, local authorities, accommodation operator and responsible design professionals. Factory-built rooms can reduce part of the building workload; they do not remove the need to operate a real place where people live.
Utilities are temporary infrastructure, not accessories
Data-center construction is already closely tied to energy infrastructure. The U.S. Department of Energy's 2026 draft National Transmission Needs Study identifies load growth from data centers, expanding domestic manufacturing and other large industrial loads as drivers of additional transmission needs.
The support compound has its own, smaller infrastructure problem.
Temporary offices, kitchens, HVAC, laundry, showers, pumps, lighting, charging, security systems and communications can create meaningful loads. Water and wastewater demand can spike at shift changes. A camp or support village may need backup power, freeze protection, heat mitigation, stormwater control or temporary treatment depending on the location.
For every phase, the project should identify:
- available electrical service and distribution;
- estimated connected and peak loads;
- potable and non-potable water sources;
- wastewater route and capacity;
- drainage and stormwater responsibilities;
- communications and network requirements;
- backup or emergency-power needs;
- metering and cost allocation between contractors;
- who maintains temporary services.
This work belongs upstream of final module selection. If utility capacity is constrained, the space plan may need to change before the purchase order is issued.
Security and emergency response shape the layout
Data-center construction sites can have controlled access, sensitive equipment, multiple contractors and high-value material moving through the same gates. Temporary space should fit the security plan rather than becoming an obstacle to it.
Guard posts, induction rooms, visitor reception, badging areas, delivery check-in, first-aid rooms and emergency assembly areas may need different locations and access rules.
The layout should separate pedestrian, bus, light-vehicle and heavy-delivery movement where practical. It should also keep welfare spaces reachable without forcing workers through unnecessary secure zones.
Emergency planning can affect module spacing, egress, fire access, lighting, signage, severe-weather refuge, first-aid location and communications. Local code and the project's safety plan govern the actual requirements; a factory layout cannot decide them in isolation.
The useful modular contribution is flexibility: repeatable rooms, clear connection points and a site plan that can change without losing the safety logic.
Sequence delivery around construction milestones
A support compound does not need to arrive all at once.
Early works may require only a small security and office package. Civil and structural phases may add welfare, sanitation and contractor coordination space. Mechanical and electrical build-out can increase specialist headcount and training demand. Commissioning may reduce labor numbers but require more controlled meeting, test and documentation space.
A phased delivery plan should connect module batches to real milestones:
- site access ready;
- temporary utilities available;
- foundation or support pads accepted;
- crane and unloading routes open;
- workforce threshold reached;
- next contractor wave mobilized;
- relocation zone released;
- demobilization or second use approved.
This is more useful than ordering against one final rendering.
It also helps protect the site from a common modular-project problem: units arriving before the receiving area, utilities or lifting plan are ready.
Put factory scope and local scope in one responsibility matrix
International modular supply adds another handoff to an already complex project.
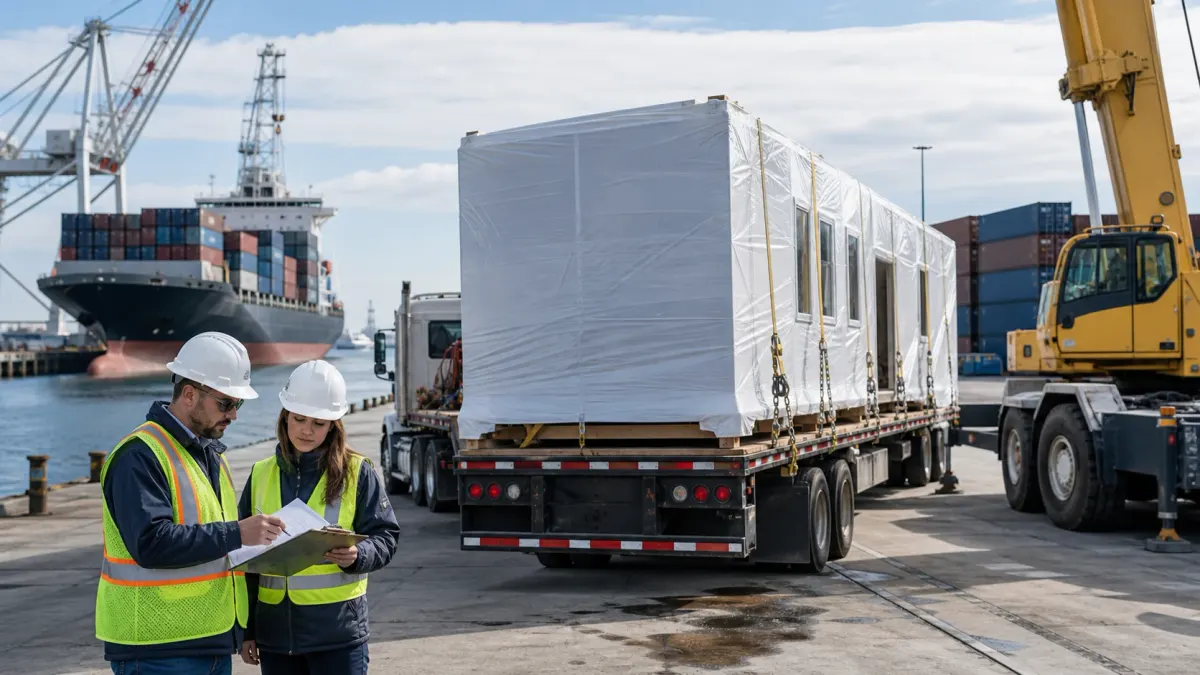
The factory may supply structural frames, wall and roof assemblies, doors, windows, internal finishes, selected electrical or plumbing rough-in, sanitary fixtures, furniture, quality records and export packing. The U.S. project team may retain responsibility for site design, foundations, local engineering, permits, utility infrastructure, transport from port or staging yard, cranes, installation, field connections, inspections and commissioning.
The actual split depends on the contract.
Create a responsibility matrix before quotation comparison. For every major interface, name who designs it, supplies it, installs it, inspects it and accepts it. Include electrical incoming connections, water, wastewater, HVAC, fire systems, accessibility work, stairs and ramps, canopies, drainage, data networks and any field-applied weatherproofing.
The matrix should also state what evidence must travel with the module: drawings, material information, test reports where applicable, inspection records, packing lists and change records.
The goal is not to push responsibility away. It is to prevent two competent teams from each assuming the other team owns the same gap.
Plan the second use before the peak passes
Construction workforce demand falls. The space plan should anticipate that before the first module ships.
A project office might become an operations or maintenance office. Welfare units might move to a later phase of the same campus. Accommodation may transfer to another industrial project. Some units may be sold, stored, refurbished or removed.
Each second-use option changes the first design.
Frequent relocation favors repeatable connections, controlled lifting points, replaceable exterior elements and documentation that survives each move. Long-term reuse may justify more durable finishes and more integrated utilities. A one-time temporary building may not justify the same investment.
The commercial model matters too. Ownership, lease, buy-back, storage, transport, refurbishment and residual value should be discussed before demobilization.
"Reusable" should describe an actual next step, not a sustainability slogan.
Use a data-center construction support readiness checklist
Before requesting a firm quotation for modular site-support or accommodation space, the buyer should be able to answer:
- What project phase will each unit support?
- What is the headcount by shift and by phase?
- Which functions must stay close to active construction?
- Which functions can use existing local buildings?
- Is overnight accommodation actually required?
- What local approval path applies to each occupancy?
- What are the site-specific structural, weather and environmental inputs?
- What power, water, wastewater and communications capacity is available?
- Who owns temporary utility distribution and maintenance?
- What are the truck, crane and staging constraints?
- How will security, induction and visitor access work?
- Which spaces need to relocate during the build?
- What documentation must the factory provide?
- Who owns foundations, installation, field connections and inspections?
- What happens to each unit after peak construction?
If several of these answers are unknown, the project may still be ready for a budget study, but it is not ready for a fully defined production order.
What this means for modular-space buyers
The AI infrastructure boom creates a new kind of modular-space conversation because the core asset is not the module itself. The core problem is coordinating people, utilities, logistics and changing space demand around a fast-moving industrial construction program.
Louisiana's published data shows the scale that peak construction can reach. The AGC-NCCER 2026 workforce survey shows why labor availability is already a delivery constraint: 28% of respondents reported data-center work in the prior year; among those firms, 58% said data-center projects increased competition for skilled workers, 49% reported greater wage pressure, and 37% named worker or subcontractor availability as their largest challenge in pursuing or delivering such projects.
For buyers, the implication is practical. Treat offices, welfare, sanitation, accommodation and other temporary buildings as one coordinated space plan with different responsibility levels. Use modular systems where they improve phasing, repeatability, transport or relocation. Use local permanent infrastructure where it is stronger. Keep approvals, engineering and operation with the responsible local parties.
That approach fits a broader definition of modular space: not selling a box into a trend, but helping a project define the right space, in the right phase, with the right handoff.
Sources
Louisiana Economic Development — Louisiana Leading the Next Generation of Data Centers
Google — Wilbarger County data center, February 24, 2026
U.S. Department of Energy — 2026 Draft National Transmission Needs Study announcement, July 9, 2026