Use the 2028 political-capital target as a project milestone, not a demand guarantee
Nusantara is moving through a defined second phase of development. In July 2026, the Nusantara Capital Authority said Phase II work was being accelerated toward the target of functioning as Indonesia’s political capital in 2028. The authority also described active projects funded through the national budget, public-private partnership structures and private investment.
For a modular hospitality or site-support buyer, this is a useful planning signal. It shows that the city is not merely a long-term masterplan; construction, housing, commercial and institutional projects are active. It does not prove that a particular modular building type is required, that an overseas supplier will win work, or that a factory-built system will receive a simplified approval route.
The correct starting point is the project brief. A buyer should define who will use the space, where it will be placed, whether it serves the construction phase or the operating city, how long it needs to remain, and which Indonesian project team will own site design, approvals, installation and commissioning.
Phase II creates several overlapping space-demand cycles
Nusantara’s Phase II program is focused heavily on the legislative and judicial districts and the infrastructure needed to support the political-capital milestone. At the same time, the Capital Authority reports private projects in housing, healthcare, education, mixed-use development, food and beverage, apartments and hotels.
Those activities create different space-demand cycles.
During construction, contractors and consultants need offices, meeting rooms, welfare facilities, security points, storage, clinics and temporary staff accommodation. As permanent buildings are completed, demand can shift toward operations teams, maintenance staff, visiting professionals, hospitality workers, retail employees and public-service support. When hotels, apartments and institutional facilities begin normal operation, the requirements change again.
A modular system may fit some of these transitional needs because production and site preparation can happen in parallel and because units can be phased. But the buyer should not label every short-term need “temporary.” Some support facilities may operate for many years or move to another district after the first project closes.
Plan for a city ecosystem, not only a government-office district
The Nusantara Capital Authority presents the city as a mixed urban ecosystem. Its investment materials cover government, economic, residential, educational, healthcare and recreational areas. In 2026 the authority announced agreements and construction activity involving apartments, hotels, restaurants, a university campus, a hospital and mixed-use projects.
That wider ecosystem matters for hospitality planning.
A city that attracts civil servants, contractors, investors, consultants, students, medical staff, visitors and service workers needs more than conventional hotel rooms. It needs staff accommodation, short-stay rooms, back-of-house space, maintenance facilities, food-service support, temporary offices, logistics points and service compounds.
The important procurement question is not whether “Nusantara needs modular buildings.” The question is where a modular delivery method improves a specific project: a remote or early-stage site, a phased workforce requirement, a support facility needed before a permanent building opens, or an asset that is expected to relocate.
This keeps the article and the project away from speculative demand claims and toward measurable operating needs.
Separate permanent urban assets from transitional project-support space
Permanent apartments, hotels, hospitals, schools and government buildings are central to Nusantara’s long-term city plan. Modular suppliers should not assume those projects are substitutes for conventional construction or that a temporary building can perform every permanent function.
A more realistic planning model separates three categories.
The first is permanent urban real estate: buildings designed to remain as part of the mature city.
The second is transitional support: contractor offices, workforce welfare, staff rooms, security, clinics, storage, temporary dining, maintenance and other functions needed while districts are still being built and commissioned.
The third is relocatable operational space: assets that may serve one project, then move to another parcel or district as the city grows.
The required specification, foundation, utility connection, façade, acoustic performance, interior finish and documentation can differ significantly between those categories. A buyer should define the category before comparing suppliers.
Tropical climate inputs belong in the design brief
Nusantara is in East Kalimantan, and the city’s own smart-building and sustainability guidance treats water, energy, climate resilience and environmental performance as design issues rather than marketing labels.
For a modular room or support unit, a tropical location raises practical questions around heat, humidity, heavy rainfall, solar exposure, corrosion, mould risk, insect control, drying, drainage and air-conditioning operation. Those questions should be converted into project inputs.
The buyer may need local design temperatures and humidity assumptions, rainfall and drainage criteria, wind inputs, corrosion category, roof drainage strategy, façade exposure, fresh-air requirements and the operating schedule of cooling systems. The site engineer and local project team should confirm the applicable values.
The manufacturer can then respond with a defined envelope, insulation strategy, vapour and moisture approach, coatings, glazing, roof details, ventilation and service access. Generic claims such as “tropical proof” are not enough. The useful evidence is a drawing and specification that shows how the proposed configuration responds to the project basis.
Water management should be coordinated from the room to the district
Nusantara’s planning framework places unusual emphasis on water-sensitive urban design. The Capital Authority’s smart-building guidance describes a sponge-city approach, rainwater retention, porous surfaces, green roofs and wider targets for wastewater treatment.
A single modular building does not control the city’s water system, but it connects to it.
The project team should define roof drainage points, surface-water discharge, finished floor levels, external grading, wastewater connections, grease or treatment requirements where relevant, potable-water pressure, storage and maintenance access. A bathroom module can be factory-finished, yet the local project still needs reliable incoming water and an approved discharge route.
For accommodation projects, daily water demand should be estimated from occupancy and operating model rather than from room count alone. Laundry, kitchens, staff welfare, housekeeping and landscape uses can be significant. Temporary or early-stage projects may need interim storage or treatment strategies before permanent networks are complete.
The responsibility matrix should therefore connect factory plumbing termination points to the district and site infrastructure that the local team controls.
Green and smart-city ambitions should become measurable purchase requirements
Nusantara is promoted as a green, smart and sustainable city. Official strategy documents include long-term targets around renewable energy, energy efficiency, forest protection, waste, water and low-carbon development.
Those goals are important, but a procurement document needs measurable requirements.
Instead of asking for a “green modular unit,” the buyer can specify insulation performance, lighting power, equipment efficiency, metering, controls, material documentation, replaceable components, water fixtures, commissioning information and data points required by the project’s building-management system.
Instead of claiming that a relocatable building is automatically sustainable, the project can document its expected service life, repair strategy, disassembly method, reuse route and waste plan.
This distinction protects both sides. The buyer receives information that can be reviewed against project requirements, and the supplier avoids making broad environmental claims that are not supported by a life-cycle study or project-specific calculation.
Logistics in East Kalimantan should be tested before the module is frozen
Nusantara’s location makes logistics part of the design problem.
An imported system may travel by sea to Indonesia, continue through port and customs processes, move by road to East Kalimantan and then enter a project site that is still changing as infrastructure construction advances. Even domestically produced systems face last-mile limits.
Before fixing the module dimensions, the project should confirm the delivery route, transport equipment, road width and turning conditions, bridge or weight limits where relevant, unloading area, crane position, temporary storage and wet-weather access.
This is especially important for highly finished volumetric rooms. Larger modules can reduce onsite fit-out but demand more from transport and lifting. Panelised or flat-pack systems can improve shipping density and access, but they transfer more assembly, sealing and quality-control work to the site.
A useful comparison therefore includes freight, lifting, local labour, weather protection, staging, rework risk and schedule—not only the factory price.
Define factory, Indonesian local and operator responsibilities before production
A cross-border modular project has several technical handoffs.
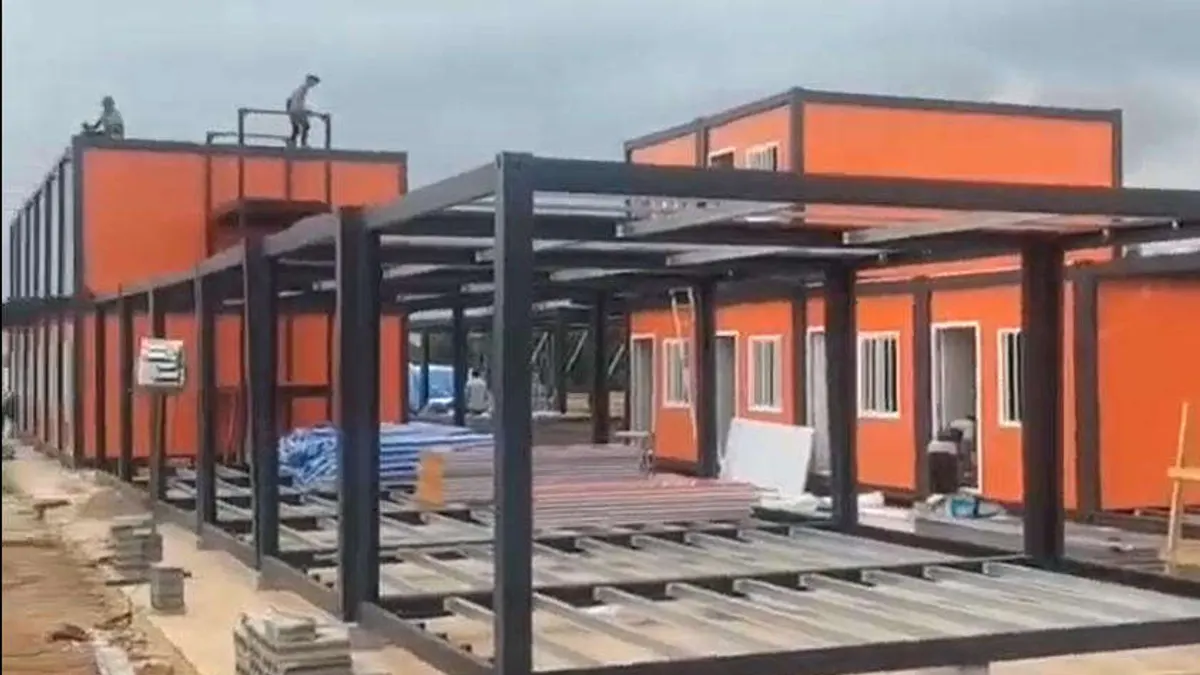
The factory may provide the structural frame, walls, roof, windows, doors, internal finishes, factory-installed electrical and plumbing work, equipment packages, factory inspections and packing.
The Indonesian project team may be responsible for land information, surveys, geotechnical inputs, foundations, local engineering, approvals, import procedures, inland transport, lifting, installation, external utilities, fire systems, site drainage, roads and final inspections.
The operator may be responsible for furniture standards, housekeeping, maintenance procedures, access control, spare parts, room technology and operating acceptance.
These boundaries should be visible in the drawings and commercial documents. An electrical panel is not enough unless the incoming supply, earthing, local protection and final connection responsibilities are defined. A bathroom outlet is not enough unless wastewater routing and site connection are defined.
The earlier those interfaces are assigned, the easier it is to compare quotations and control design changes.
Use phased occupancy instead of waiting for the entire district to finish
A growing city rarely becomes operational all at once.
Project teams may need space before permanent buildings are complete. Later, the same units may need to serve a different workforce, be moved to a new construction zone or be converted from office to accommodation or support use.
A phased plan can begin with a pilot group of units, verify transport and installation, test utility interfaces, collect operator feedback and then release the next production batch. This reduces the risk of repeating an unsuitable detail across a large order.
The phase plan should also identify the exit route. If a project-support unit is expected to relocate, its lifting method, connection strategy, documentation and refurbishment standard should be designed from the start. If the unit will remain long term, the project may choose different foundations, exterior works and finish levels.
A second-use plan is therefore part of the initial design brief, not an afterthought.
Build the RFQ around evidence and interfaces
A Nusantara modular-hospitality or site-support RFQ should answer the following before final pricing:
- What is the exact project parcel and current stage of site readiness?
- Who are the intended occupants and what is the peak occupancy?
- Is the use guest accommodation, staff housing, project office, clinic, dining, sanitation, security, storage or another function?
- How long is the first operating period, and what happens to the units afterward?
- Which Indonesian approval, design and inspection route applies?
- What local climate, wind, rainfall, drainage and corrosion inputs have been confirmed?
- What energy, water, wastewater and communications services are available now and at handover?
- Which smart-building or sustainability metrics are contract requirements rather than aspirations?
- What is the full port-to-site transport and lifting route?
- Which works are factory-complete and which are completed in Indonesia?
- Who owns foundations, utility connections, fire systems, access works and final commissioning?
- What prototype or sample-unit acceptance is required?
- How are substitutions and design revisions controlled?
- What local spare parts, tools and maintenance skills are required?
- What information must be handed over to the operator at occupancy?
This does not replace Indonesian regulatory, engineering, customs or investment advice. It creates a clear scope for those specialists to review.
Design for the transition from construction city to operating city
Nusantara’s 2028 political-capital target is one milestone in a development program that continues well beyond 2028. Official planning describes the city as a long-term green and smart capital, with development extending toward 2045.
For modular buyers, that timeline changes the question.
The strongest project is not simply the one that can arrive fastest during a construction peak. It is the one whose use, technical interfaces and second life are understood. Some units may bridge the gap until permanent buildings open. Some may support hospitality or operations for years. Others may move through several project phases.
A supplier should therefore avoid promising a generic “Nusantara solution.” The defensible approach is to define the exact user group, climate basis, utility interface, logistics path, local responsibility and future use, then design the factory package around those facts.
That is how a modular system becomes part of a controlled urban project rather than a temporary object looking for a purpose.
Sources
Nusantara Capital Authority — Apartment and hotel investment agreement, 30 April 2026
Nusantara Capital Authority — About Nusantara and the smart green city vision
Nusantara Capital Authority — Nusantara Net Zero Strategy 2045