A prototype makes an idea visible, not automatically repeatable
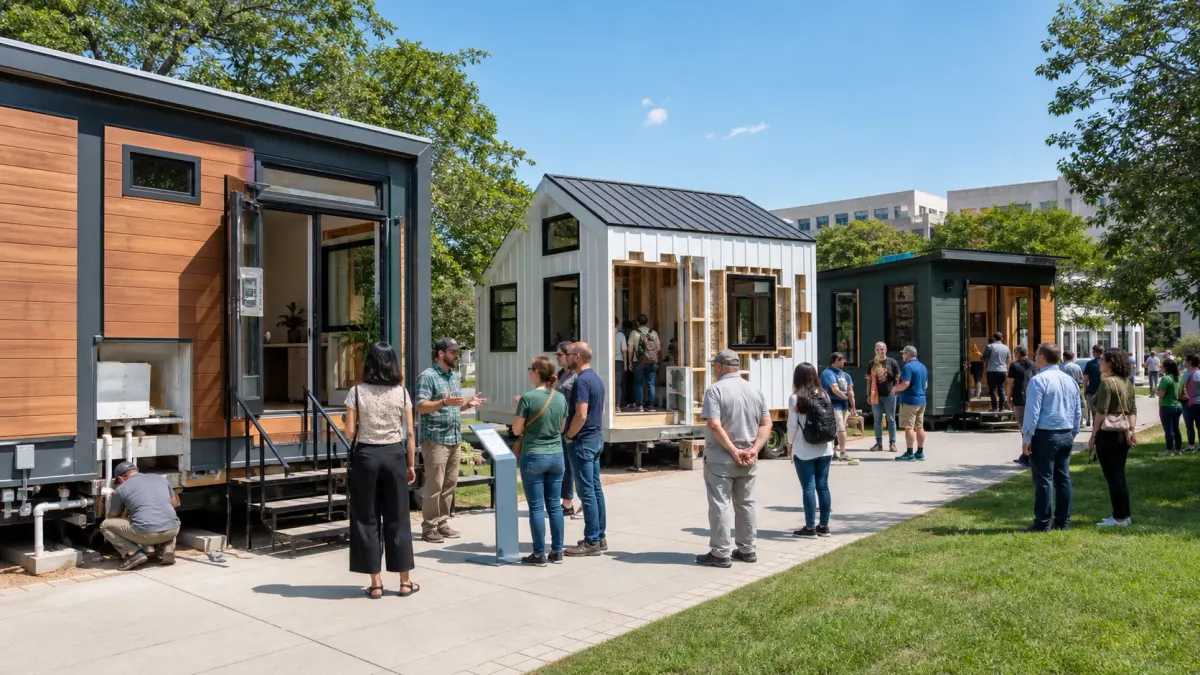
The US Department of Housing and Urban Development will hold its sixth annual Innovative Housing Showcase on the National Mall in Washington, D.C., from September 22 through September 24, 2026. HUD's July 2 announcement says the event will include interactive exhibits, full-sized prototype homes, building technologies, and expert-led discussions.
That makes the Showcase an opportunity to see housing ideas at full scale. It also creates a familiar problem: the most visible features are not always the most important ones.
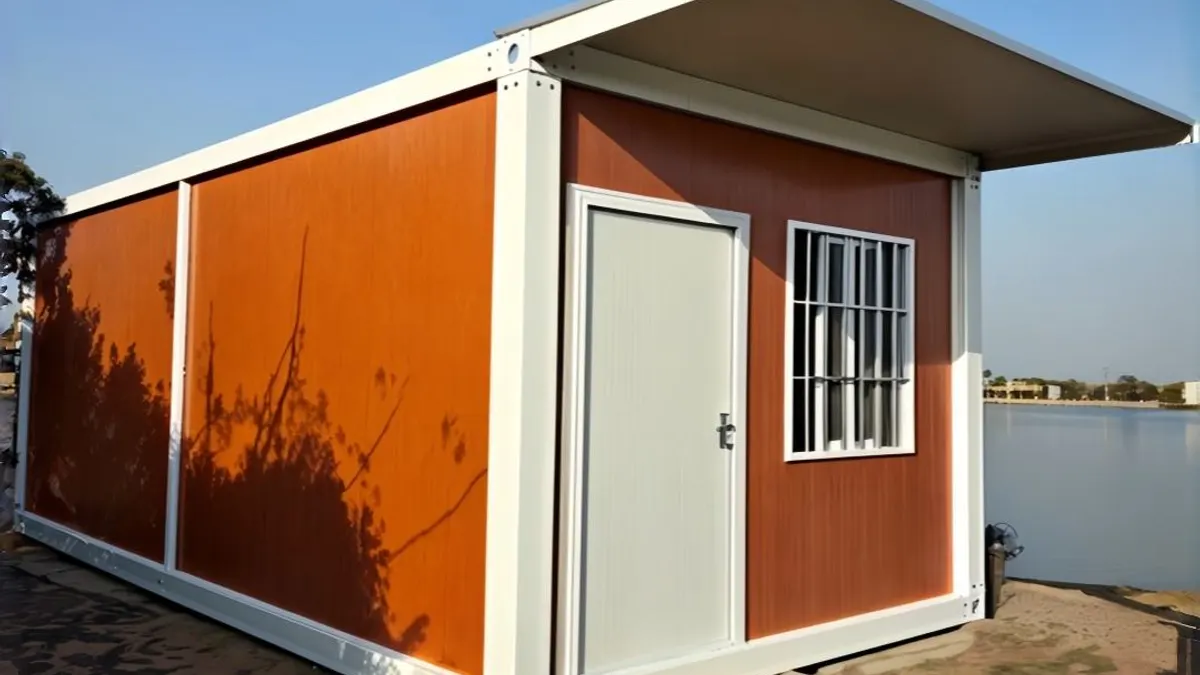
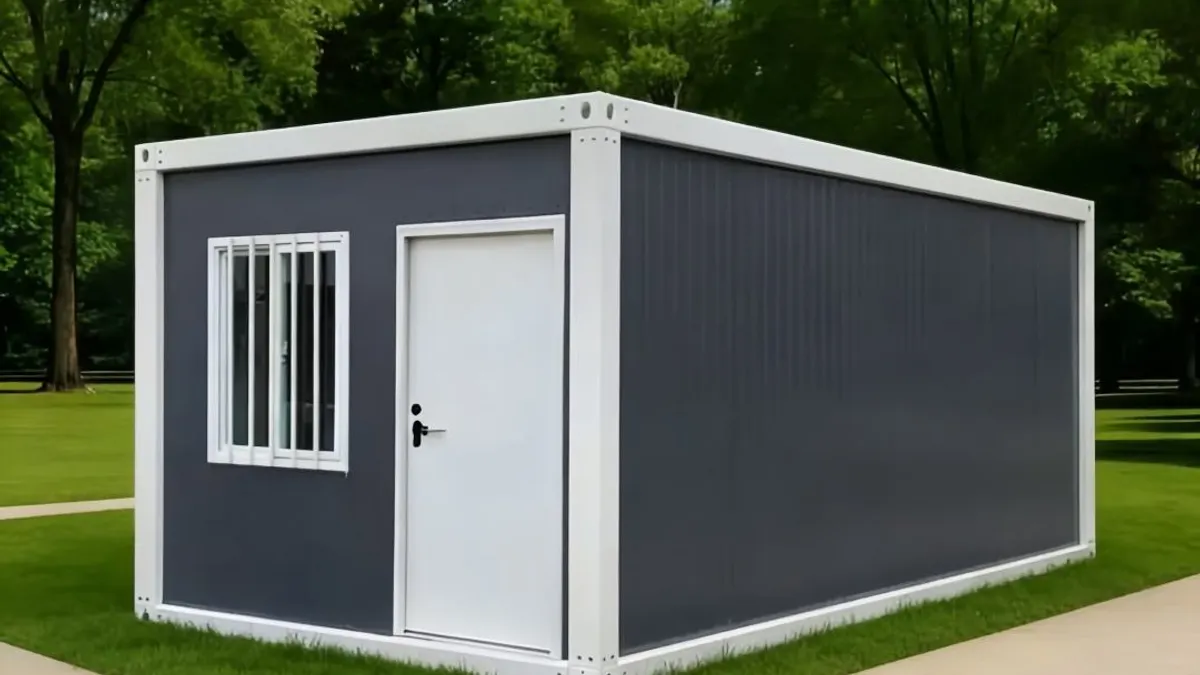
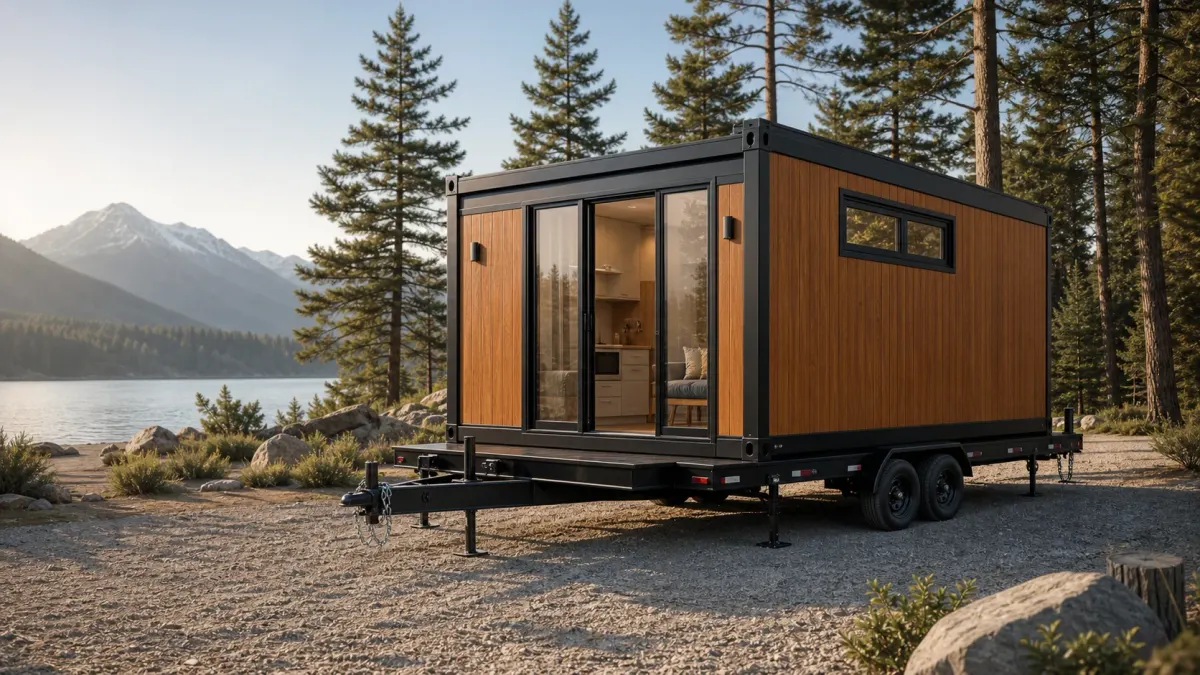
A visitor can photograph a facade, fold-out room, compact kitchen, new material, or automated feature. The image does not show the approval route, factory and site responsibilities, transport constraints, foundation, utility capacity, inspection trail, maintenance plan, or whether the concept can be repeated outside the exhibition setting.
The best event question is not “Does this look innovative?” It is “What has to be true for this prototype to become a completed project?”
Seven questions to carry through the Showcase
Visitors comparing exhibits can ask:
- What use, climate, and code path was this prototype designed for?
- Which parts are completed in the factory and which are completed on site?
- How is the building transported, lifted, founded, and connected?
- Which utility and infrastructure assumptions are built into the demonstration?
- Which claims are tested, certified, estimated, monitored, or conceptual?
- How will the system be inspected, maintained, repaired, and adapted?
- What changes when one prototype becomes ten, one hundred, or a multi-site program?
These questions are not intended to make innovation defensive. They help distinguish an interesting object from a usable delivery system.
Begin with intended use and approval path
A prototype may be designed as permanent housing, temporary accommodation, an accessory dwelling, a manufactured home, a modular building, a component system, or a technology that fits several building types. Similar appearances can hide different regulatory paths.
Ask which code, standard, program, or jurisdiction the exhibit assumes. Is the displayed unit a concept, an approved product in a defined system, or a completed example of a project- specific design? Which parts of that answer would change in another state or city?
An honest exhibitor should be able to separate current approvals from future ambition. A prototype can still be valuable before every approval is complete, but visitors should know which stage they are seeing.
Find the factory-to-site boundary
Off-site and modular exhibits can appear nearly complete. The remaining site work may still control the schedule and budget.
Ask what leaves the factory: structure, envelope, finishes, fixtures, MEP systems, controls, appliances, or a different combination. Then ask what remains: foundation, transport, unloading, module connections, weather seals, utility services, fire access, stairs, decks, landscape, inspections, testing, and occupancy.
The important issue is not maximizing the factory percentage. It is making the boundary clear. A lower level of factory completion can suit some transport or local-labor conditions. A higher level can reduce site work when delivery and installation are well coordinated.
Ask how the prototype travels
The National Mall is not the destination site for most housing projects. A repeatable system has to move through real transport networks and arrive without losing the quality shown at the event.
Ask about shipping dimensions, weights, lifting points, temporary bracing, road restrictions, packaging, weather protection, arrival inspection, and repair procedures. If the system folds, expands, or connects several modules, ask which operations occur at the site and how they are verified.
Transport can decide where a concept is practical. A highly complete module may reduce field work but face route limits. A panelized or componentized system may pack efficiently but require more site assembly. Innovation lies in the complete trade-off, not one impressive movement during a demonstration.
Expose the utility assumptions
Prototype displays often operate in a controlled event environment. A real property needs power, water, wastewater, heating and cooling, ventilation, communications, drainage, and maintenance access.
Ask which loads and capacities the design assumes. Can the system work with several utility strategies, or is it tied to one? What is factory tested? What is connected and commissioned on site? How does the design respond to climate, outage conditions, water constraints, or future equipment replacement?
An efficient appliance does not prove that a site has enough electrical capacity. A compact bathroom does not answer the wastewater question. Utility integration is where product and property become one system.
Separate tested evidence from projected benefit
Innovative housing discussions naturally include claims about speed, cost, energy, resilience, labor, waste, and affordability. Those claims may be tested results, project records, modelled estimates, design targets, or early-stage expectations.
Ask for the basis and boundary. Compared with what? Measured where? Does the number include site work, transport, professional fees, and financing? Is performance based on a component test or the completed building? Has the result been independently verified?
This does not mean every exhibit needs a finished research paper. It means visitors should record the status of a claim rather than flattening every statement into fact.
Look for maintenance and change, not only installation
Housing remains in use long after the event. Ask how occupants and maintenance teams access systems, replace equipment, repair finishes, obtain parts, and update the building.
Novel components can create value, but proprietary details can also create dependencies. The project should understand expected service life, replacement paths, documentation, warranty ownership, and local support. If a building is intended to relocate or adapt, ask how many times and under which conditions that has been demonstrated.
A maintainable idea is often more valuable than a visually dramatic one.
Ask what changes at scale
One prototype receives attention from its designers and installers. A housing program needs repeatable drawings, supply, factory capacity, quality systems, transport, site teams, inspections, commissioning, resident support, and change control.
Ask which elements are standardized and which remain site-specific. How does the system handle several climates, foundations, accessibility needs, room mixes, or local labor conditions? What is the production constraint? What evidence travels with every unit?
Scale should not be assumed from the existence of one successful prototype. It should be described as another design problem.
Use a simple event note, not only a camera roll
For each exhibit, record seven lines: intended use, approval path, factory scope, site scope, transport method, evidence status, and scale constraint. Add the official product or project name and a source link.
That short record will be more useful after the event than a folder of unlabeled images. It also makes different systems easier to compare without reducing innovation to appearance.
HUD's Showcase can help the public see how housing is changing. The strongest way to engage with it is to look closely at the interfaces that turn a prototype into a home.
Sources
HUD announces the 2026 Innovative Housing Showcase, July 2, 2026