The state housing question and the physical delivery question are related, but different
California's accessory dwelling unit framework has changed the way homeowners and local agencies think about adding a second home to an existing property. The California Department of Housing and Community Development updated its ADU Handbook in March 2026, incorporating legislation that took effect on January 1, 2026. The handbook also shows how significant ADUs have become: HCD reports 30,354 ADUs permitted in 2024, representing 26.6% of homes permitted statewide that year.
Those numbers explain why buyers increasingly search for factory-built, modular, prefab, and compact ADU options. But they can also encourage a shortcut in reasoning: if state law makes an ADU possible, a selected unit must be ready for approval.
That conclusion is too broad. ADU law addresses the ability to create an accessory dwelling unit and the standards local agencies may apply. A factory-built proposal also brings a specific building, foundation, transport, installation, utility, and inspection pathway.
The practical answer
California's ADU framework can make a parcel eligible for an accessory dwelling unit, but it does not automatically approve every factory-built, manufactured, modular, or converted container product. A homeowner still needs to match the proposed building method to state and local requirements, confirm the site plan, and resolve foundation, access, fire, water, wastewater, power, drainage, delivery, installation, and inspection responsibilities.
The best early document is therefore not a product brochure. It is a site information pack.
An ADU is a housing form, not one construction method
An ADU is an independent dwelling that is accessory to a primary residence. It can be detached, attached, or created by converting existing space. “Factory-built,” “modular,” and “manufactured home” describe different construction or regulatory paths. A shipping container conversion introduces another set of structural and building-envelope questions.
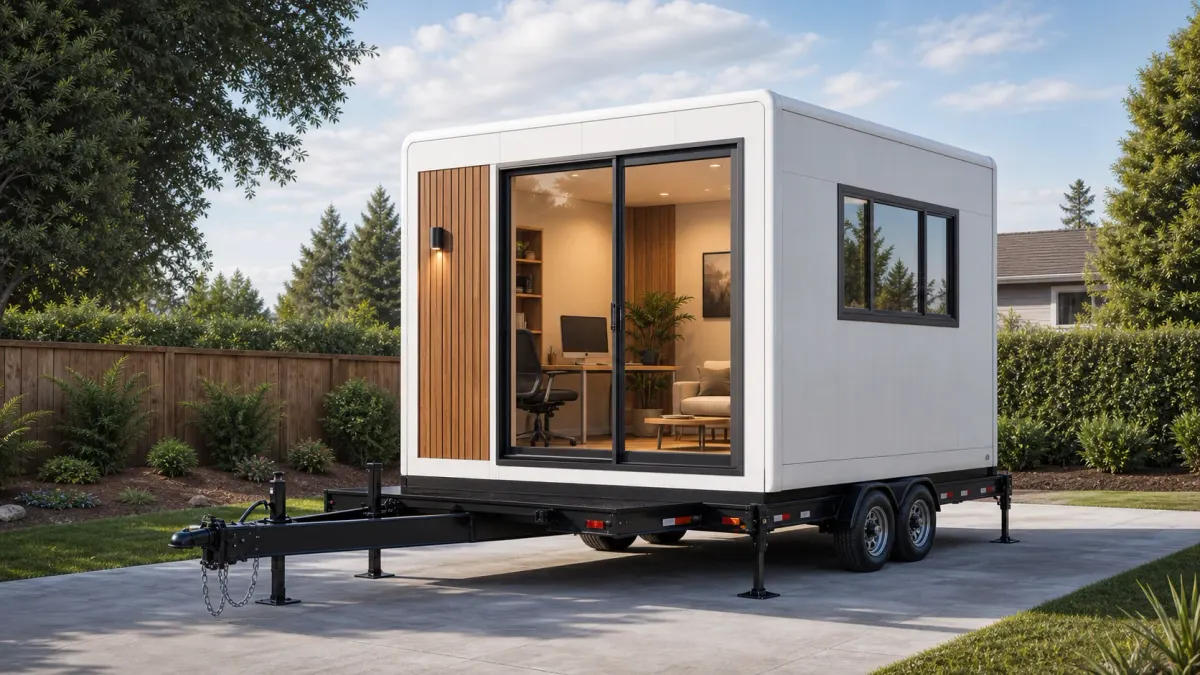
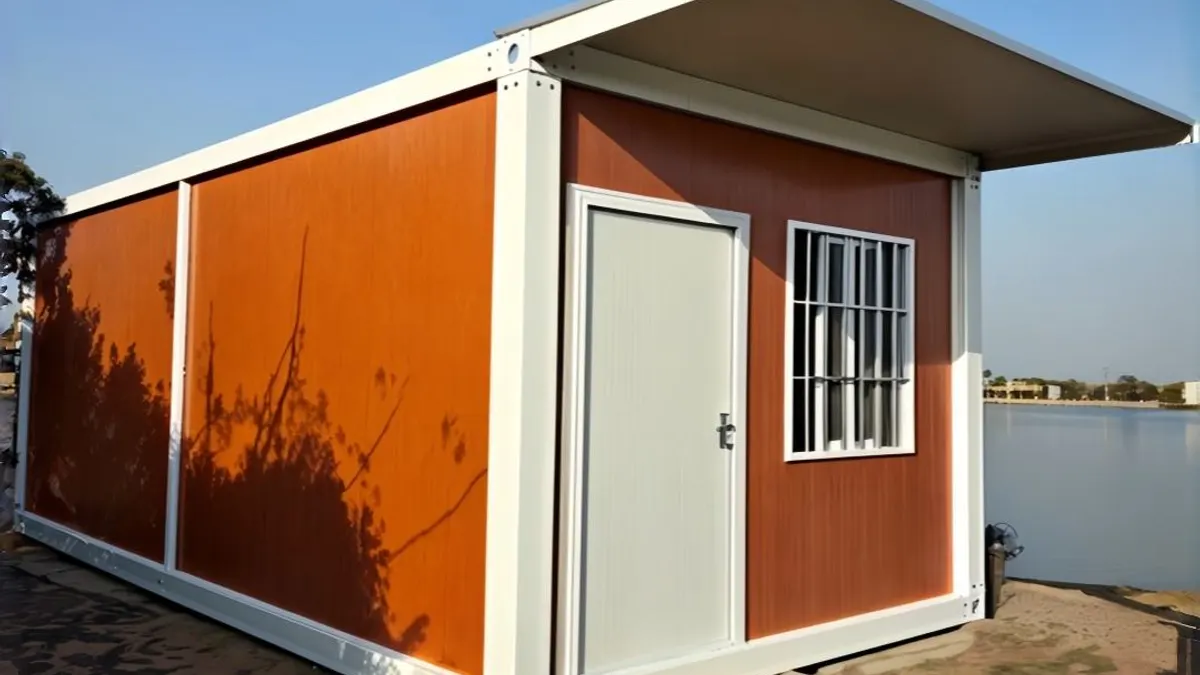
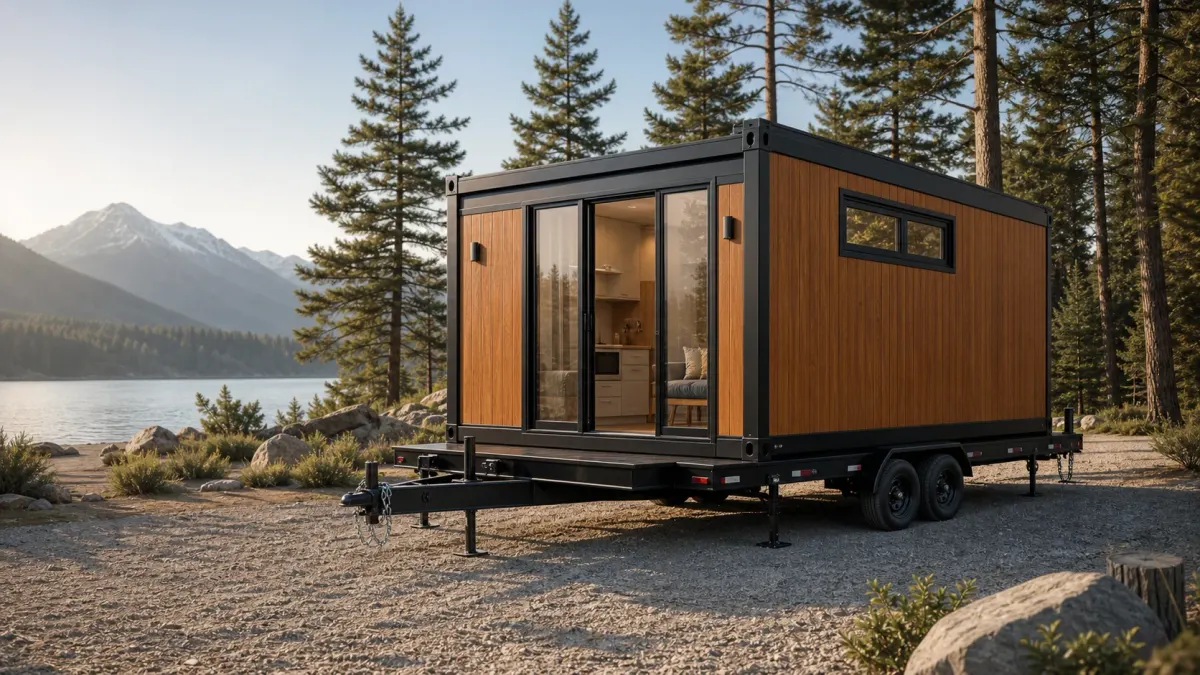
These terms are often blended in marketing because the buildings may look similar in a photograph. The approval path is not determined by appearance. It depends on how the unit was designed, constructed, labelled or inspected, transported, installed, and recognized by the applicable authorities.
California HCD maintains factory-built-housing resources separately from its ADU policy materials. That separation is useful: one set of rules can address whether an ADU is allowed, while another process addresses the building and its installation.
Start with the parcel before selecting the unit
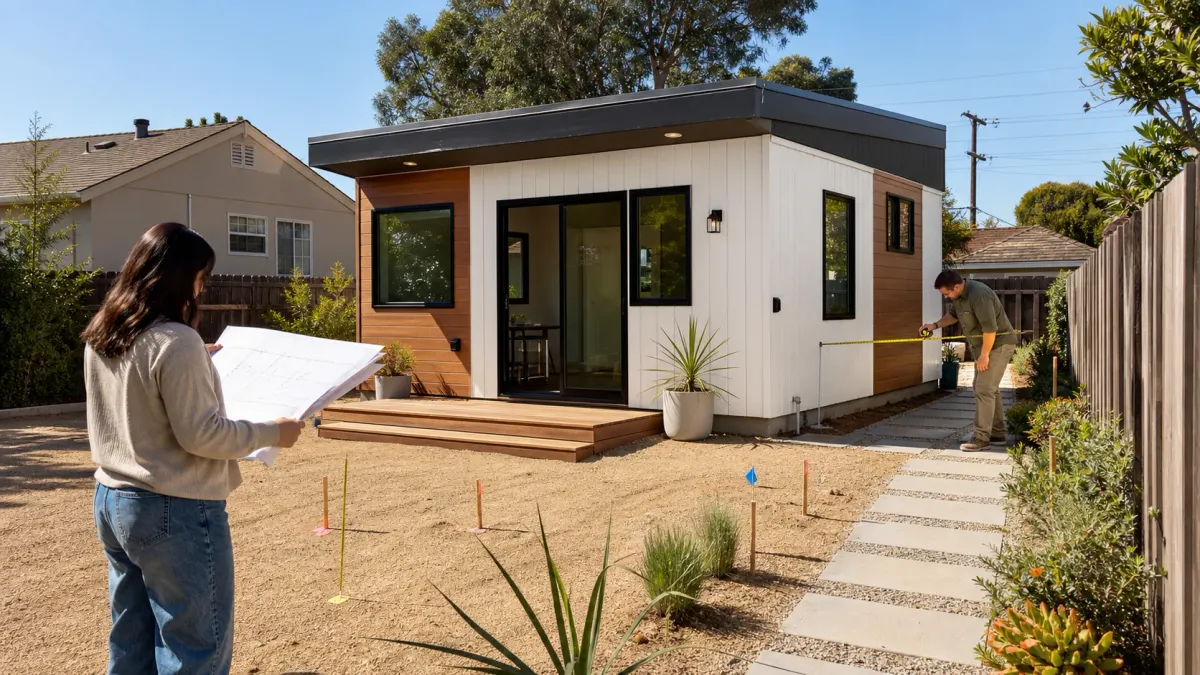
A useful parcel review should identify the existing home, lot dimensions, easements, setbacks, height constraints, access, parking conditions where relevant, protected trees, drainage, slopes, and the relationship to neighboring properties. It should also show where the ADU could physically sit without blocking required access or creating an impossible delivery route.
State ADU rules can limit certain local barriers, but a parcel is still a real place. A narrow side yard, overhead wires, steep driveway, septic area, fire-access condition, or congested street may change which construction and delivery method is practical.
This is especially important for factory-built units. A design may fit the final footprint but fail the route between the road and the foundation. The site plan should account for the transport vehicle, turning space, lifting position, temporary access, and the sequence in which site work and unit delivery will occur.
Foundation, drainage, and fire access do not arrive in the factory
The factory can control many building details. It cannot determine the bearing condition of an unknown lot, change the slope, create a drainage path, widen the street, or guarantee local fire access.
Foundation design needs project-specific inputs. Drainage needs to account for the existing property and neighboring lots. In fire-prone areas, access, defensible-space requirements, water availability, materials, and local review may shape the design. A unit should not be sold as “permit ready” without a precise explanation of what that phrase covers and what remains for the site team.
The responsible sequence is to identify site constraints, develop the relevant local design inputs, and then confirm that the proposed unit can be integrated without unsupported assumptions.
Utility availability is different from utility capacity
A property may already have power, water, sewer, or septic service. That does not prove the system has capacity for another dwelling.
An ADU may change electrical loads, water demand, wastewater flow, heating and cooling requirements, metering, shutoff arrangements, and maintenance access. A sewer connection may be physically nearby but require a particular route or slope. A septic system may need evaluation. The electrical panel or service may need review. Water and fire requirements may involve separate questions.
Buyers should record both the available connection and the party responsible for confirming capacity. “Utilities on site” is not a complete project answer.
Build a pre-quotation information pack
Before requesting a factory-built ADU quotation, a homeowner or project coordinator can prepare a concise pack containing:
- property address and parcel information;
- survey or dimensioned site plan where available;
- proposed ADU location and approximate size;
- photographs of access, street conditions, overhead constraints, and the building area;
- known foundation, soil, slope, and drainage information;
- water, sewer or septic, power, and communications information;
- local planning and building contacts;
- expected delivery and installation constraints;
- preferred use, room needs, accessibility needs, and project timing.
This pack does not replace professional design or local review. It prevents the earliest product discussion from floating free of the property.
The handbook is a better starting point when it is not treated as the finish line
California's 2026 ADU Handbook is valuable because it explains a fast-changing state-law framework. It can help homeowners understand rights, limits, processes, and local-agency responsibilities. Its value increases when it is paired with an equally disciplined review of the proposed building and site.
The useful question is not “Can California approve an ADU?” It is “Can this parcel, this building method, and this local delivery plan form one approvable project?”
Sources
California HCD Accessory Dwelling Unit Handbook, March 2026 and California HCD Factory-Built Housing resources